
Walk-In Tub vs. Walk-In Shower
Short answer: A walk-in tub provides deep hydrotherapy soaking with a low entry step, while a walk-in shower offers seamless, low-step or curbless entry for fast daily bathing....
By Everyday Home Advice Editorial Team
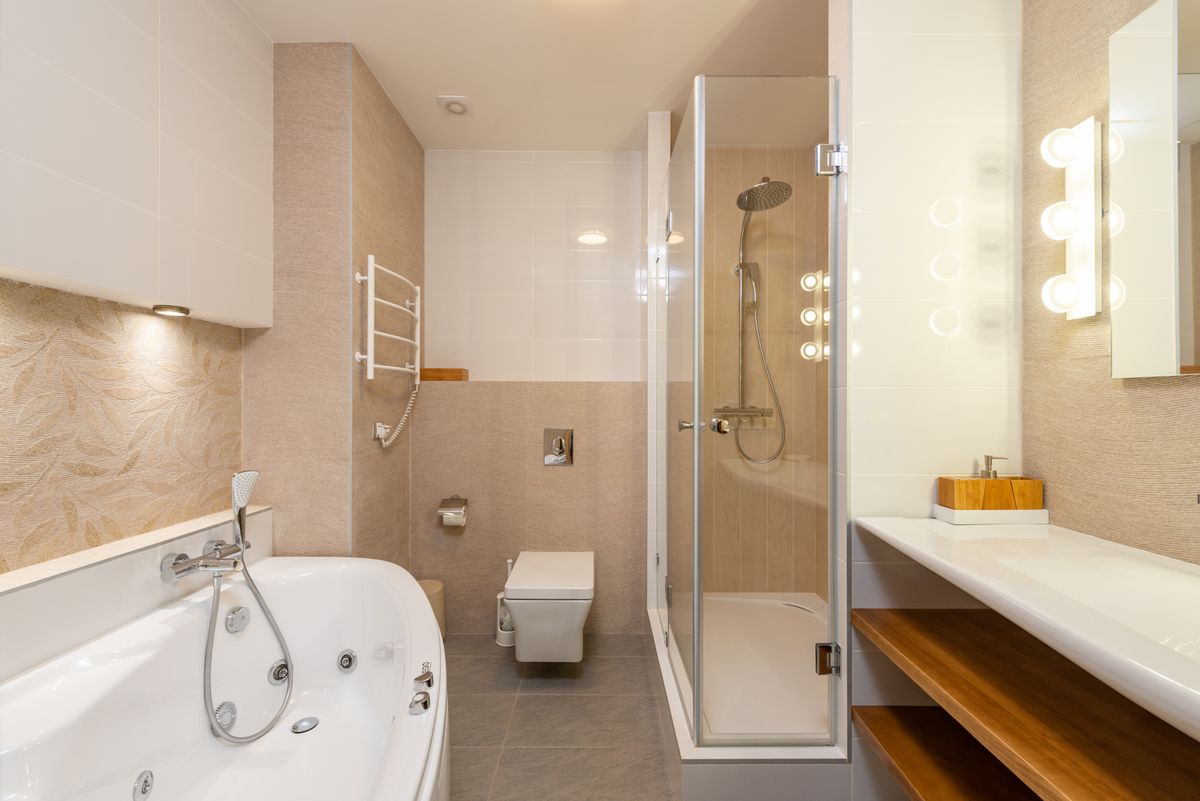
Short answer: A walk-in tub provides deep hydrotherapy soaking with a low entry step, while a walk-in shower offers seamless, low-step or curbless entry for fast daily bathing. Deciding between them depends on your mobility needs, daily routines, available bathroom space, and existing plumbing infrastructure.
Entry accessibility and daily usability
Walk-in tubs feature a hinged door with a watertight seal, built-in seating, and an entry threshold typically ranging from three to six inches. Bathers enter the tub, seal the door, and remain seated inside while the basin fills and drains. This design benefits homeowners seeking deep soaking, hydrotherapy jets, and heated surfaces, but it requires patience during the filling and draining phases. Walk-in showers eliminate the waiting time associated with tubs. They feature zero-threshold curbless entry or a low curb, allowing immediate access. Showers accommodate roll-in wheelchair access, transfer benches, grab bars, and adjustable hand-held showerheads. For daily bathing routines, walk-in showers offer faster entry, lower water usage, and easier access for caregivers providing assistance.
Structural, plumbing, and space requirements
Walk-in tubs fit into standard alcove footprints, but their height and weight present specific structural considerations. A filled walk-in tub, combined with the weight of the bather, exerts significant concentrated weight on the subfloor. Framed floors on upper levels or over crawl spaces can require structural joist reinforcement. Additionally, walk-in tubs require standard two-inch drain lines to support rapid draining systems, whereas older tub configurations often use one-and-a-half-inch drain piping. Walk-in showers often require expanding the footprint beyond a standard alcove to prevent water overspray, especially when designed without doors or curbs. Curbless shower conversions demand proper floor sloped drainage toward the waste outlet to prevent standing water. Converting a tub alcove into a roll-in shower requires widening the drainage pipe to two inches to meet local plumbing code standards and prevent overflow during high-volume showerhead use.
Water heater and electrical utility demands
Walk-in tubs consume significantly more hot water than standard bathtubs or standard showers. A typical walk-in tub requires fifty to eighty gallons of hot water per fill. Standard residential water heaters often lack the capacity to fill these basins completely without running cold mid-fill. Installing a walk-in tub frequently requires upgrading to a high-capacity water heater or adding a dedicated tankless water heating unit. Furthermore, tubs equipped with hydrotherapy jets, heated backrests, and rapid-drain pumps require dedicated electrical circuits with ground-fault circuit interrupter protection. Walk-in showers operate within standard home water heating and electrical capacities. Low-flow showerheads maintain steady hot water temperatures without depleting typical storage tanks. Unless the shower remodel incorporates complex multi-jet body sprayers, digital thermostatic valves, or inline water heaters, existing electrical and plumbing utilities remain sufficient.
North Texas home features that impact installation
Slab-on-grade concrete foundations dominate North Texas residential construction. Moving a drain location or upgrading a drain line from one-and-a-half inches to two inches for a walk-in tub or shower requires cutting and trenching into the concrete slab. In homes constructed with post-tension slabs, high-tension steel cables run through the concrete. Cutting into a post-tension slab without professional ground-penetrating radar scanning risks severe structural failure and personal safety hazards. Water supply lines in many local homes travel through unconditioned attic spaces before dropping into interior walls. During extreme North Texas freeze events, inadequately insulated water lines near exterior walls or attic drops can burst. Remodeling exterior wall plumbing for a walk-in tub or shower requires verifying wall insulation levels. Additionally, North Texas water carries moderate to high mineral hardness. Calcium scale can accumulate inside hydrotherapy jet lines, door seal gaskets, and thermostatic mixing valves, leading to component failure or door seal leaks if not maintained.
Factors driving total project and repair costs
Several key technical factors dictate overall installation and repair expenses:
- Concrete slab trenching and core drilling when altering drain lines or trap locations.
- Water heater capacity upgrades needed to supply large-volume tub basins.
- Electrical subpanel modifications and running new dedicated branch circuits.
- Structural subfloor reinforcement on multi-story timber frame construction.
- Tile framing, waterproofing membranes, and pan slope fabrication for curbless shower conversions.
- High-grade mechanical components, such as dual-drain rapid pumps, specialized door seals, and thermostatic anti-scald valves.
Safe evaluation steps and licensing standards
Before committing to a bathroom modification, homeowners should perform non-invasive checks and verify qualified labor. Never attempt to cut concrete slabs, modify main electrical panels, or bypass plumbing trap vents without licensed professionals. In Texas, plumbers and electricians must be licensed through the Texas Department of Licensing and Regulation (TDLR) to ensure compliance with building codes and safety standards. General remodeling contractors do not hold statewide licenses in Texas, so verifying independent insurance and trade credentials is critical. Homeowners can test their current water heater output, examine door clearance widths into the bathroom, and inspect wall framing condition around the existing tub. Professional contractors will scan concrete floors for tension cables, measure dynamic water pressure, and test electrical panel capacity before starting work.
Common questions
Can a walk-in tub be installed on a slab foundation?
Yes, but converting or expanding the drain line requires saw-cutting and trenching into the concrete slab. The existing plumbing layout must be evaluated to determine whether the slab needs structural scanning before trenching.
Will a standard forty-gallon water heater work for a walk-in tub?
Usually no. Most walk-in tubs require fifty to eighty gallons of hot water. A standard forty-gallon water heater will deplete its hot water supply before filling the basin, resulting in a cold bath.
Which option adds better resale value to a home?
Walk-in showers generally appeal to a broader market of buyers, including standard households and aging-in-place homeowners. Walk-in tubs cater to specific physical therapy or mobility needs and can restrict general buyer interest if installed in the home's primary or only full bathroom.
How long does it take for a walk-in tub to drain?
Standard gravity drains can take several minutes to empty a full basin while the bather waits inside. Fast-drain models equipped with dual drains or internal pumps reduce drain time significantly.