
What Affects the Cost of New Flooring?
Short answer: The overall expense of a flooring project is determined by the material selected, square footage, substrate preparation, old flooring removal, site accessibility,...
By Everyday Home Advice Editorial Team
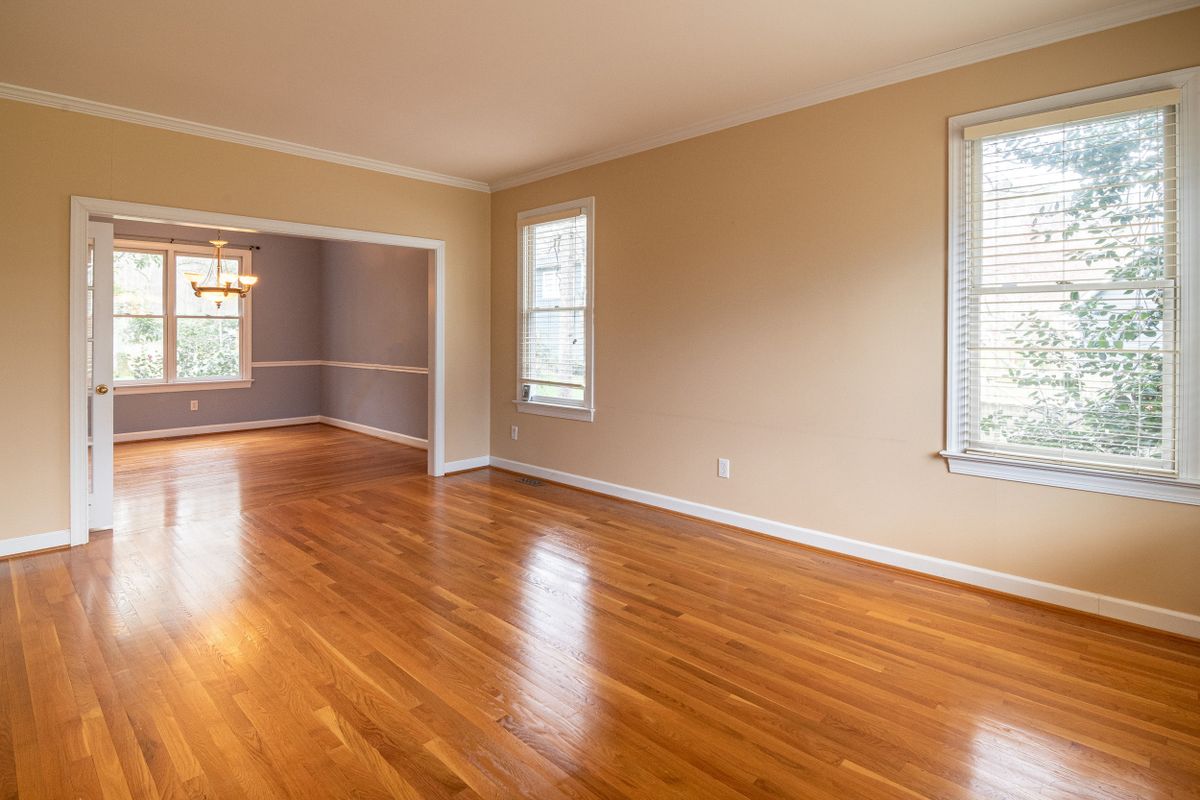
Short answer: The overall expense of a flooring project is determined by the material selected, square footage, substrate preparation, old flooring removal, site accessibility, and trim detailing. In North Texas homes, concrete slab movement and subfloor moisture levels dictate how much corrective slab grinding, self-leveling compound, or moisture mitigation is required before new flooring can be installed safely.
Material categories and product specifications
The choice of flooring surface plays a major role in project scope and overall expense. Materials differ significantly in raw material costs, manufacturing processes, and installation labor demands. Solid hardwood requires acclimation, precise nailing or gluing, sanding, and site finishing. Engineered hardwood offers structural stability with a real wood veneer, but higher grade products with thicker wear layers demand precise subfloor flatness. Luxury vinyl plank features stone polymer cores for water resistance, while traditional ceramic or porcelain tile demands heavy backer boards, specialized thinset mortars, tile spacers, and labor-intensive grouting. Product specifications within each category also shift labor and material requirements. Thicker planks, wider boards, pre-attached sound-deadening underlayment, higher wear layers, and specialized protective coatings alter product handling requirements during installation.
Substrate preparation and moisture mitigation
Substrate preparation often represents an unforeseen factor in flooring expenses. A new floor relies entirely on the condition of the surface beneath it. If the subfloor is unlevel, damaged, or damp, extensive prep work is required before installation begins. For concrete slab foundations, contractors must inspect for high spots, dips, cracks, and moisture vapor emissions. Correcting these issues requires mechanical grinding, filling cracks with elastomeric compounds, or pouring self-leveling underlayment across affected rooms. High moisture vapor passing through concrete requires applying a liquid epoxy moisture barrier or heavy-grade underlayment membrane to prevent adhesive failure or board warping. In homes built with pier-and-beam crawl spaces, contractors inspect the wooden subflooring for flex, rot, or undersized joists. Subfloor remediation may require replacing damaged plywood sheets, installing additional joist blocking, or adding underlayment panels to achieve structural rigidity.
Demolition, waste removal, and trim work
Removing existing floor coverings introduces labor, disposal, and site protection variables. Demolition demands vary based on how old materials were originally installed. Carpet and pad pull up quickly, but removing ceramic tile glued directly to concrete or hardwood nailed to a subfloor requires heavy machinery, scraping, and extended manual labor. Hauling away heavy demolition debris adds transportation and landfill fees. Trim details also impact labor demands: Carefully removing existing baseboards for reuse versus installing new baseboard molding. Installing quarter-round or shoe molding along baseboard edges. Undercutting door jambs and casing to allow new flooring to slide beneath cleanly. Trimming wooden doors that no longer clear higher finished floor elevations.
Layout complexity, stairs, and specialized labor
Simple rectangular rooms require fewer cuts and less material waste. Complex floor plans with angled walls, kitchen islands, multiple doorways, closet cutouts, and fireplaces require extra time, precise measuring, and higher material waste allowances. Pattern complexity directly increases labor demands: Straight layout patterns require minimal custom cuts. Diagonal, herringbone, or chevron patterns require skilled craftsmanship and significantly higher material overlap to account for waste along edges. * Staircases require meticulous hand work, including custom cutting treads, risers, stair nosing, and securely gluing each component. Transition thresholds between different flooring types, such as joining new luxury vinyl plank to existing bathroom tile, require specialized reducer or T-molding strips to prevent trip hazards.
North Texas soil movement and climate factors
North Texas environmental conditions directly influence flooring prep requirements and long-term durability. Expansive clay soils shrink during dry spells and swell when saturated. This soil behavior creates foundation movement, causing concrete slabs to flex, crack, or slope over time. When a slab shifts, flooring installers must spend additional time leveling the concrete surface so floating planks do not uncouple or bounce underfoot. High indoor humidity levels during hot summer months affect how materials react. Wood and composite products expand and contract with relative humidity changes inside the home. Improper acclimation before installation can cause floorboard separation or buckling when indoor climate control cycles. Unnoticed moisture issues from slab vapor or attic air handler drain leaks can collect under sealed flooring surfaces. Addressing existing moisture or installing specialized vapor retarders is critical to prevent subfloor degradation.
Inspection checks, testing, and Texas contractor licensing
Homeowners can perform simple initial checks before contacting contractors. Use a six-foot straightedge or spirit level across the floor to spot noticeable dips or high points. Look along baseboards for gaps that indicate settling, and check concrete surfaces for telegraphing cracks or damp patches. Professional floor installers conduct quantitative testing before placing new materials: Calcium chloride or relative humidity probe testing to measure moisture vapor emission rates from concrete slabs. Pin or pinless moisture meter readings on wooden subfloors and framing joists. * Surface flatness testing using straightedges to check tolerances against manufacturer specifications. In Texas, general contractors and flooring installers are not licensed statewide. Homeowners should verify general liability insurance, references, and written scope of work protocols. However, if demolition uncovers active plumbing leaks, underlying mold contamination, or electrical modifications, Texas law requires work to be performed by licensed professionals. Plumbers, electricians, and mold remediation contractors are licensed through the Texas Department of Licensing and Regulation (TDLR).
Deciding whether to repair or replace
Determining whether to repair an existing floor or install new material depends on structural integrity, product availability, and wear depth. Consider spot repairs or refinishing when: Solid hardwood flooring has localized surface scratches or finish dullness but retains adequate wood thickness above the tongue and groove for sanding. A few isolated tiles are cracked, and matching replacement tiles are available from original installation overages. Floating plank damage is confined to a single area near a doorway or wall, allowing selective board replacement. Consider full replacement when: Subfloor damage or moisture saturation spans multiple rooms. Engineered wood layers are too thin for refinishing or have delaminated from moisture exposure. Existing flooring materials are discontinued, making seamless matching impossible. * Structural sagging, spongy subfloors, or wide-scale adhesive failures compromise walkability.
Common questions
Does installation pattern affect the overall labor scope?
Yes. Layout patterns like herringbone, chevron, or diagonal runs require complex cut angles, intricate measurement, and careful layout planning. These patterns take considerably longer to install and require a higher percentage of material waste overage compared to straight, parallel plank runs.
Why do concrete slabs require moisture barrier coatings?
Concrete slab-on-grade foundations absorb ground moisture and release water vapor upward into living spaces. Without an adequate moisture barrier or specialized underlayment, vapor vaporizes under impermeable surface materials, leading to adhesive breakdown, cupping wood planks, or surface buckling.
Can new flooring be installed directly over existing materials?
In limited scenarios, floating luxury vinyl or thin laminate can be installed over well-bonded, level sheet vinyl or hard surface flooring. However, installing over existing tile or thick carpet creates height clearance problems at doors, covers up underlying moisture issues, and often voids manufacturer product warranties.
Why does subfloor leveling matter for floating floor systems?
Floating plank systems snap together using engineered locking joints. If the underlying concrete or plywood subfloor has dips or humps, the planks flex when walked on. Over time, this movement snaps the locking joints apart, causing board separation, squeaking, and permanent board damage.