
Concrete Patio Planning Guide
Short answer: Planning a concrete patio requires prioritizing ground preparation, proper drainage slope, and isolation joints before choosing decorative finishes. In North...
By Everyday Home Advice Editorial Team
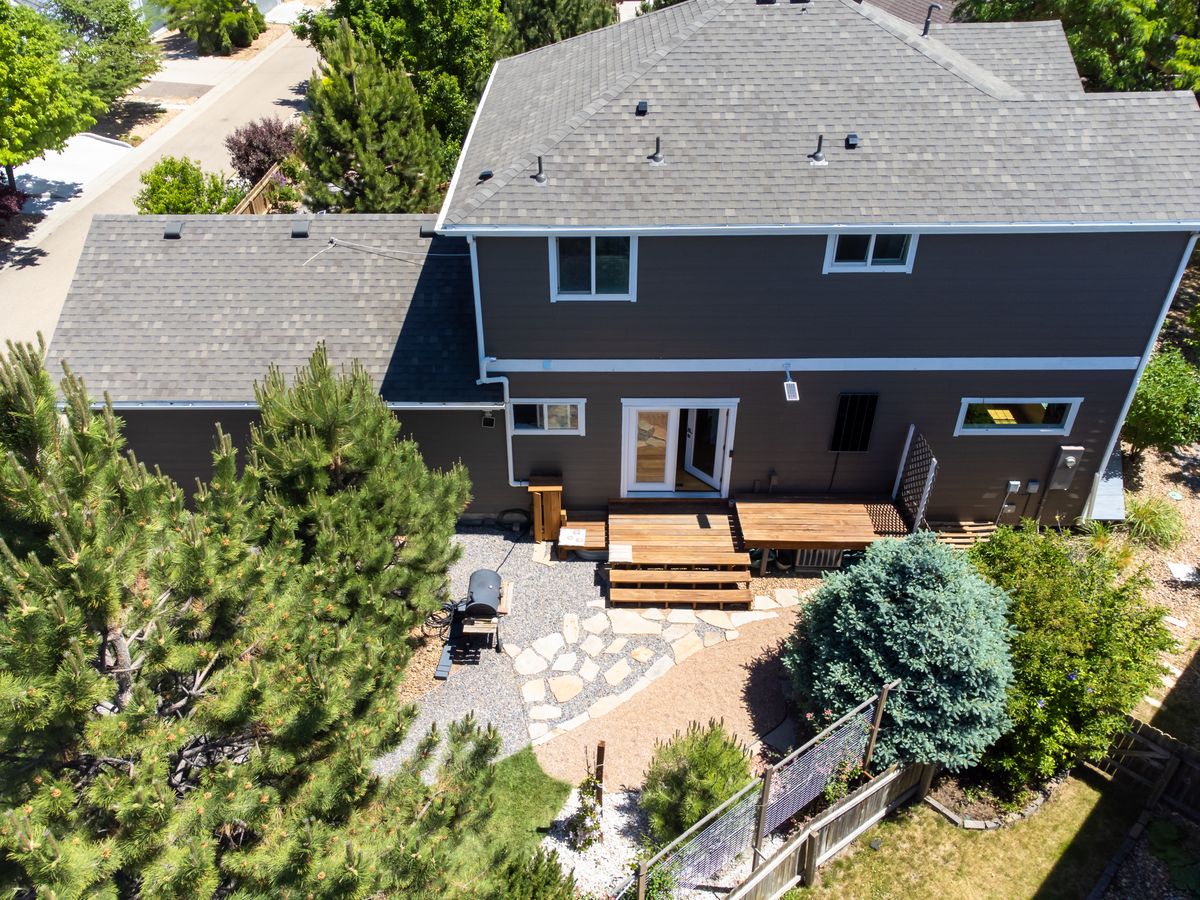
Short answer: Planning a concrete patio requires prioritizing ground preparation, proper drainage slope, and isolation joints before choosing decorative finishes. In North Texas, expansive clay soil shifts with seasonal moisture changes, making thick crushed-stone subbases, steel reinforcement, and controlled expansion joints essential to prevent cracking, settling, or foundation damage to your home.
Evaluating Site Conditions and Soil Preparation
A successful patio build starts with assessing the ground beneath the proposed slab. Symptoms of poor soil preparation on existing patios include unlevel slabs, wide structural cracks, and surface sinking. These issues occur when native soil is not properly excavated, moisture-conditioned, or compacted before pouring. In the Dallas-Fort Worth area, soil consists largely of expansive clay. Clay absorbs water during wet seasons and expands, then shrinks during dry summer periods. Pouring concrete directly onto unconditioned native clay leads to slab upheaval and deep cracking. A contractor must excavate native topsoil and replace it with a well-compacted subbase of crushed aggregate. This gravel layer acts as a cushion, allowing water to drain while isolating the concrete slab from movement in the underlying clay.
Patio Slope, Drainage, and Foundation Safety
Water management is the most critical technical detail when installing a patio. A flat or improperly pitched patio allows standing water to pool against the home. Over time, trapped water seeps beneath the residential slab foundation, causing localized soil swelling and severe structural foundation movement. A safe patio must slope away from the house structure at a minimum pitch of one-eighth to one-quarter inch per foot. Homeowners can test their current pitch by spraying the area with a garden hose to verify water flows steadily toward the yard. Never allow concrete to bridge across weep holes in brick veneer walls. Blocking weep holes traps moisture inside wall cavities, leading to interior frame rot and pest entry. Contractors must install an isolation joint between the house foundation and the new patio slab. This expansion material prevents the patio from locking into the home structure, ensuring independent movement without pulling on the main foundation.
Sizing, Thickness, and Structural Reinforcement
Determining the layout requires balancing furniture footprints, walking pathways, and future outdoor upgrades. A standard residential patio pour is four inches thick. However, if you plan to add heavy features later, such as a full brick outdoor kitchen, a hot tub, or heavy shade pavilion posts, the slab requires thicker footings poured beneath those specific load points. Steel reinforcement is necessary across the entire pour. Standard wire mesh or rebar grids suspended on plastic chairs prevent the slab from separating when hairline curing cracks form. Fiber mesh additives in the concrete mix can also help control early shrinkage cracking, but fiber does not replace structural rebar in shifting soil conditions. Control joints must be cut or grooved into the concrete slab at specific intervals, typically spaced no further apart than two times the slab thickness in feet. Control joints create intentional weak points where concrete can crack cleanly out of sight below the surface.
Managing North Texas Weather and Curing Challenges
Weather conditions in North Texas create unique hazards for concrete placement and longevity. High summer heat and dry winds cause plastic shrinkage cracking, where surface moisture evaporates faster than the concrete bleeds water upward. This rapid drying creates fine surface cracks before the slab fully sets. Contractors handle summer pours by applying liquid curing compounds, using evaporation retarders, or covering the wet slab with moist burlap. In winter, overnight hard freezes can ruin fresh concrete if the water inside the wet mix freezes before the curing process completes. During winter weather, freezing moisture inside porous, unsealed concrete leads to surface spalling, where the top layer of concrete flakes off. Applying a breathable silane-siloxane sealer after the concrete cures prevents water penetration while allowing internal moisture vapor to escape.
Cost Drivers and Contractor Vetting
The overall cost of a concrete patio project is driven by site accessibility, excavation depth, subbase materials, reinforcement type, and custom surface finishes. Standard broom finishes are straightforward, whereas stamped pattern concrete, exposed aggregate, or acid-stained surfaces require extra labor and specialized techniques. When hiring a contractor, verify their approach to site prep and structural integrity. General contractors perform concrete work without a statewide license in Texas, but any associated electrical or plumbing work for outdoor kitchens or lighting must be completed by professionals licensed through the Texas Department of Licensing and Regulation (TDLR). Ask the contractor key technical questions before signing a contract:
- How deep will native soil be excavated, and what aggregate base material will be installed?
- What type of steel reinforcement will be used, and how will it be elevated during the pour?
- How will isolation joints be installed against the existing home foundation?
- What method will be used to cure the concrete during extreme heat or cold?
Long-Term Maintenance, Repair, and Replacement
Maintaining a concrete patio involves routine cleaning and periodic sealing. Sealing should be repeated every few years to protect the surface from moisture penetration and chemical staining. Small, stable cracks under one-eighth of an inch wide can be filled by homeowners using outdoor polyurethane concrete sealant to keep water from entering the subbase. If a section of concrete sinks due to minor soil washout, polyurethane foam injection or mudjacking can lift the slab back to level. However, severe structural breaking, widespread cracking, or significant slope failures that direct water toward the home require full slab replacement. Resurfacing overlays work well for cosmetic surface flaking, but an overlay will fail quickly if placed over a slab with active structural soil movement underneath.
Common questions
How long must a new concrete patio cure before placing furniture?
Light foot traffic is typically safe after twenty-four to forty-eight hours. Heavy furniture, grills, and iron dining sets should remain off the slab for at least seven days, while full structural strength is reached after twenty-eight days.
Can a patio be poured directly up against brick veneer?
Yes, but an isolation joint must be installed between the brick wall and the patio slab. The patio surface must also remain below the brick weep holes to allow proper wall drainage.
Should I choose stamped concrete or broom-finished concrete?
Broom-finished concrete provides a slip-resistant texture and requires less ongoing maintenance. Stamped concrete offers high visual appeal matching stone or tile, but requires periodic resealing to maintain color and moisture resistance.