
What Should You Consider When Choosing Siding?
Short answer: When choosing siding, evaluate hail and impact resistance, UV color stability, moisture management, low maintenance demands, and structural flexibility. North...
By Everyday Home Advice Editorial Team
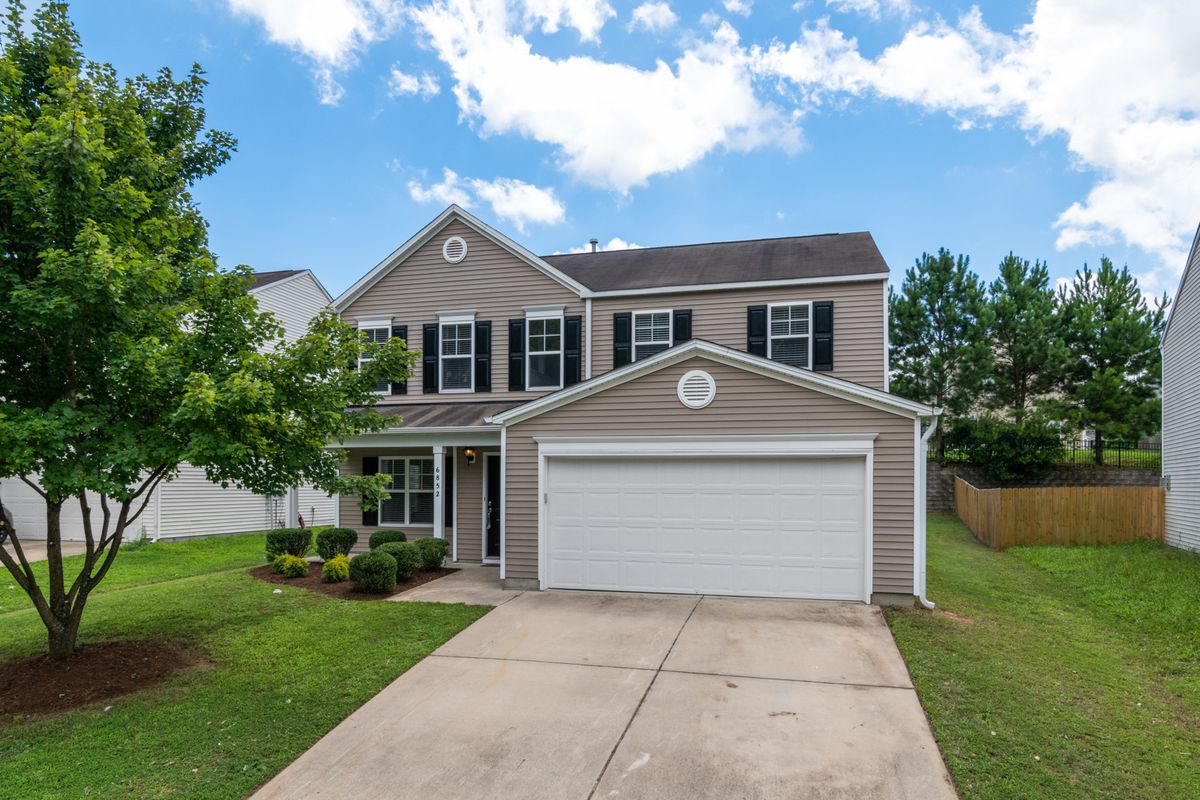
Short answer: When choosing siding, evaluate hail and impact resistance, UV color stability, moisture management, low maintenance demands, and structural flexibility. North Texas homes face extreme summer heat, severe spring hail, and wall movement caused by expansive clay soils, making proper installation and a durable drainage plane just as critical as the material itself.
Material durability and impact performance
Selecting exterior siding requires evaluating how well materials withstand impact from severe weather. North Texas experiences severe spring and autumn storms, which can split or shatter rigid vinyl panels and heavily dent thin metal siding. Fiber cement, brick veneer, and engineered wood offer higher impact resistance against hail and windblown debris. Beyond hail, impact resistance includes resistance to daily physical wear. Materials like fiber cement and masonry resist denting from heavy lawn equipment or fallen tree limbs. When comparing siding types, check whether the material retains its structural integrity after an impact or if damage exposes the wall sheath underneath to water intrusion.
Thermal expansion and local climate factors
Extremely high summer temperatures generate intense radiant heat on exterior walls. Bright sun causes dark siding materials to absorb heat, which can lead to thermal warping, buckling, or surface chalking if the product lacks proper thermal stabilizers. Temperature swings also cause building materials to expand and contract. Rapid cold fronts during winter months drop temperatures quickly, creating thermal stress along long runs of siding. In addition, expansive clay soil throughout the Dallas-Fort Worth region expands when wet and shrinks when dry, causing minor foundation movement and structural shifting. Siding must be installed with adequate clear spacing at overlapping joints and window trim so the panels slide without buckling or cracking when the house moves.
Moisture management and wall assembly
Siding serves as a rainscreen, but it is not completely waterproof. Water eventually penetrates exterior cladding through joint gaps, trim edges, or driving rain. A reliable siding system depends on a correctly installed water-resistive barrier, integrated flashing, and an uninterrupted drainage plane behind the panels.
Flashing and window integration
Window heads, wall intersections, and pipe penetrations require Z-flashing and flashing tape sloped to shed water outward. Without properly lapped house wrap and flashing, trapped moisture leads to hidden wall frame decay, subfloor damage, and indoor mold growth.
Ventilation gaps
Installing siding over thin furring strips or textured house wrap creates a drainage space. This gap lets water drain downward and provides airflow to dry out damp wall sheathing before rot begins.
Homeowner inspections and safe checks
Homeowners can safely perform ground-level visual inspections twice a year and after major weather events. Look for sagging panels, unsealed lap joints, chalking paint, or cracks near trim boards. Check where siding meets the foundation wall to confirm the cladding maintains clear separation from soil and mulch. What homeowners should not touch includes elevated exterior sections requiring high ladder work or siding located near overhead power lines. Never attempt to remove panels yourself if you suspect damaged asbestos-cement siding on older homes. A licensed electrical contractor through TDLR should handle siding trim work surrounding electrical meters and service drops, while a licensed A/C contractor through TDLR should handle lineset penetrations.
Factors that drive project cost
The total expense of replacing siding extends far beyond the raw material price. Wall complexity plays a major role, as multi-story homes, complex rooflines, and numerous window openings require significantly more custom cutting and flashing labor. Existing conditions also drive overall cost:
- Deteriorated wall sheathing or framing rot uncovered during tear-off requires structural repairs before new siding can be hung.
- Upgrading exterior insulation boards behind new siding adds material and labor expense but improves energy efficiency.
- Trim selection, paint quality, and specialized sealant systems increase the total investment.
- Proper disposal fees for removing existing siding materials, such as heavy hardboard or masonry veneer, impact project pricing.
Repair versus full replacement decisions
Isolated damage from a single hail impact or a small area of rot near a leaking gutter often warrants a localized repair. Replacing individual panels or trim boards restores protection without the cost of a full siding overhaul. Full replacement becomes necessary when widespread failure occurs across multiple elevations. Signs that indicate full replacement include extensive buckling, widespread moisture penetration behind panels, chronic paint failure caused by fiber decay, or systemic installation errors like missing house wrap throughout the structure. Replacing all siding allows contractors to install modern water-resistive barriers and continuous exterior insulation.
Common questions
Are siding contractors licensed in Texas?
General contractors and siding installers are not licensed at the state level in Texas. Homeowners should verify that contractors hold adequate general liability insurance, carry workers' compensation coverage, and pull required local municipal permits.
How do expansive clay soils affect exterior siding?
Expansive clay soils swell during wet weather and shrink during drought, causing small movements in a home's foundation and frame. Siding installed too tightly or without proper thermal expansion gaps can buckle, split, or pull away from trim boards during these soil shifts.
What is the purpose of a drainage plane behind siding?
A drainage plane consists of house wrap, flashing, and airspace that directs water down and away from the home's structural framing. It prevents moisture that gets behind the siding panels from soaking into wall sheathing and causing wood rot or mold.