
Dallas–Fort Worth Bathroom Remodeling Guide
Short answer: Successful bathroom remodeling in Dallas–Fort Worth requires balancing design updates with moisture management, structural stability, and code compliance....
By Everyday Home Advice Editorial Team
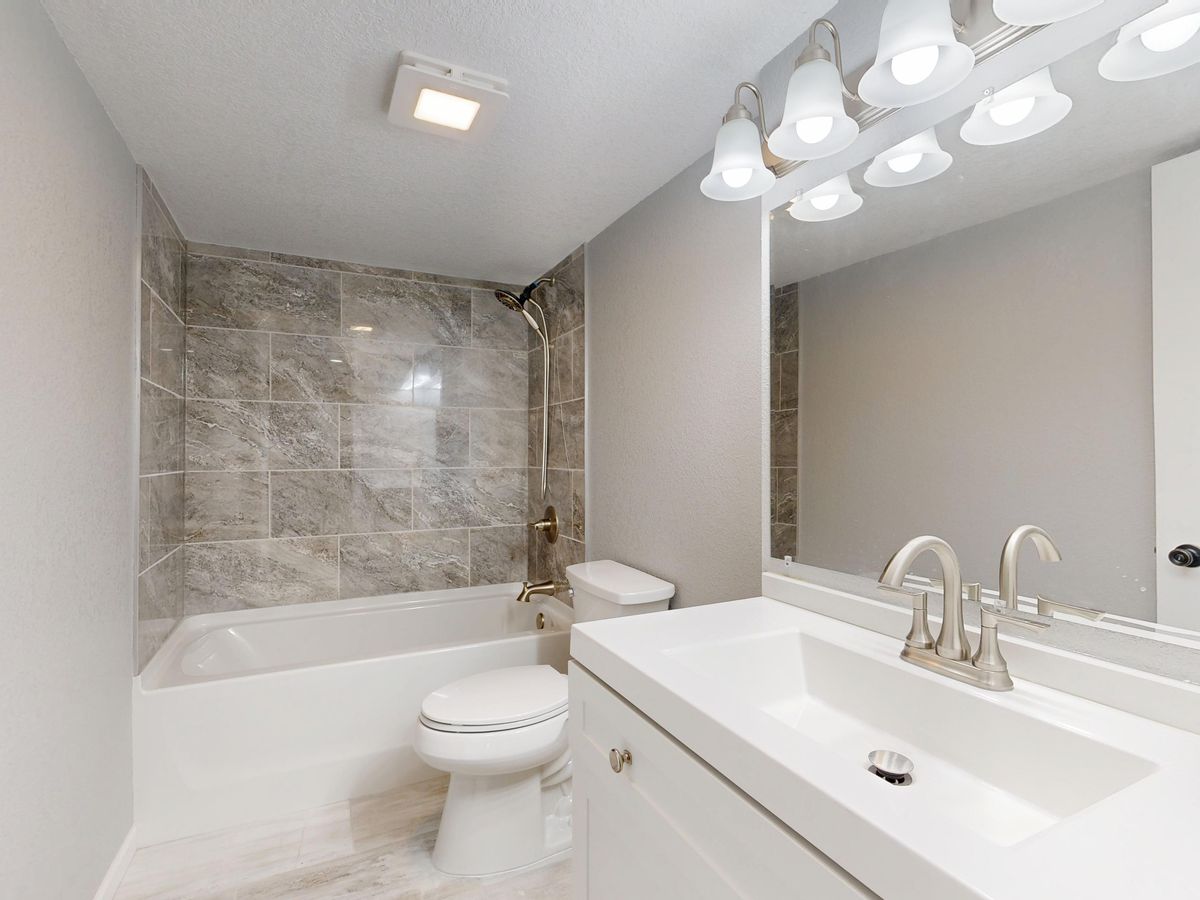
Short answer: Successful bathroom remodeling in Dallas–Fort Worth requires balancing design updates with moisture management, structural stability, and code compliance. Property owners must account for regional conditions, including expansive clay soil movement against slab foundations, attic ventilation paths, hard municipal water, and specific Texas licensing requirements for trade contractors.
Regional factors in North Texas bathroom projects
North Texas home construction creates specific challenges for bathroom renovations. Most area homes rest on concrete slab foundations over expansive clay soil. Seasonal shifts in soil moisture cause foundation movement, which can stress rigid tile installations, crack shower grout, and shift below-slab drain lines. Water quality and climate also play major roles. Local hard water leads to rapid mineral scaling on valves, glass, and fixtures. Meanwhile, long cooling seasons generate high indoor humidity. In older neighborhoods, bathrooms built before 1980 often contain galvanized water pipes, cast iron drain lines, undersized electrical circuits, and inadequate framing support for heavy modern tile. Homes built later frequently feature builder-grade fixtures and minimal waterproofing systems that require upgrading during a remodel.
Waterproofing systems and sub-floor integrity
Tile and grout are not waterproof. Water eventually penetrates cementitious grout and tile joints, making the underlying waterproofing assembly the primary barrier against structural decay. A properly constructed shower requires an impermeable liquid membrane, sheet membrane, or sealed waterproof backing board. The wall-to-floor junction and curb are critical points where failure occurs if seams are not correctly flashed and overlapped. Shower pans must slope uniformly toward the drain assembly before tile placement. A failed shower pan permits water to migrate under tile, leading to saturated subfloors, rotted wall framing, sub-slab water pooling, and hidden mold growth behind drywall.
Mechanical ventilation and moisture control
Removing moist air directly to the home exterior is essential for preventing mold and material deterioration. A bathroom exhaust fan must be sized according to room volume and ducted through a dedicated roof or wall vent cap equipped with a backdraft damper. In North Texas homes, exhaust ducts frequently run through hot attic spaces where air handlers operate. Terminating an exhaust fan into an attic space deposits excessive moisture directly onto roof decking and structural trusses, creating severe mold hazards. Duct runs should use rigid or semi-rigid smooth metal pipe, insulated through unconditioned attic spaces to prevent condensation from dripping back down through the fan housing.
Texas trade licensing and permit requirements
Navigating regulatory requirements ensures that plumbing and electrical work meets safety standards:
State licensing standards
In Texas, trade contractors must hold active state licenses for specialized work. Plumbers are licensed by the state plumbing board, while electricians, air conditioning contractors, and mold remediation specialists are licensed through the Texas Department of Licensing and Regulation. General contractors do not hold a statewide license, making it important to verify trade subcontractor credentials, general liability insurance, and local municipal registration.
Permitting considerations
Most DFW municipalities require permits for structural modifications, moving plumbing fixtures, adding electrical outlets, or altering drain lines below a concrete slab. Inspections occur at rough-in stages before walls are closed and at final completion.
Safe homeowner inspections and professional testing
Homeowners can perform simple, non-invasive checks before starting a project:
- Check exhaust fan suction by placing a single sheet of toilet paper against the intake grille while running.
- Inspect tile joints, baseboards, and cabinet bases for staining, soft drywall, or swelling wood.
- Check visible supply lines and valve escutcheons under sinks for slow drips or white mineral buildup.
Do not attempt to chip into concrete slabs around drain pipes, modify electrical breaker panels, or disconnect main water supply shutoff valves without trade experience. A professional contractor conducts hydrostatic flood testing on new shower pans, verifies electrical circuit capacity and GFCI protection, and inspects slab drain integrity with plumbing cameras.
Repair versus replacement and cost factors
Deciding whether to spot-repair or execute a full renovation depends on structural integrity and layout needs:
- Repair: Suitable when the underlying waterproofing membrane is intact, fixtures operate cleanly, and tile damage is limited to minor surface chips or superficial grout degradation.
- Remodel: Necessary when shower pans leak, wall substrates show water rot, mold is present behind walls, or underground plumbing needs replacement.
Project costs are driven by scope rather than finish materials alone. Major cost drivers include breaking concrete slabs to relocate plumbing drains, upgrading electrical panels to support heated floors or steam units, correcting improper existing attic ductwork, and repairing hidden framing or subfloor water damage discovered during demolition.
Common questions
Why does grout crack along the bottom of my shower walls?
Grout cracks along wall-to-floor junctions due to thermal expansion, structural settling, and clay soil movement under the slab. These changes in plane require flexible, pure silicone sealant rather than rigid cement grout.
Can plumbing fixtures be relocated on a slab foundation?
Yes, but moving drains or supply lines requires jackhammering into the concrete slab, trenching through the foundation, relaying pipe at proper slopes, and patching the concrete floor.
Is an exhaust fan required if the bathroom has an exterior window?
While some older building codes permitted a window in lieu of a mechanical fan, modern building codes and moisture control standards require a mechanical exhaust fan routed directly outdoors.