
What Affects the Cost of a Bathroom Remodel?
Short answer: A bathroom remodel scope and overall investment are primarily driven by layout modifications, structural slab or subfloor alterations, the choice of waterproofing...
By Everyday Home Advice Editorial Team
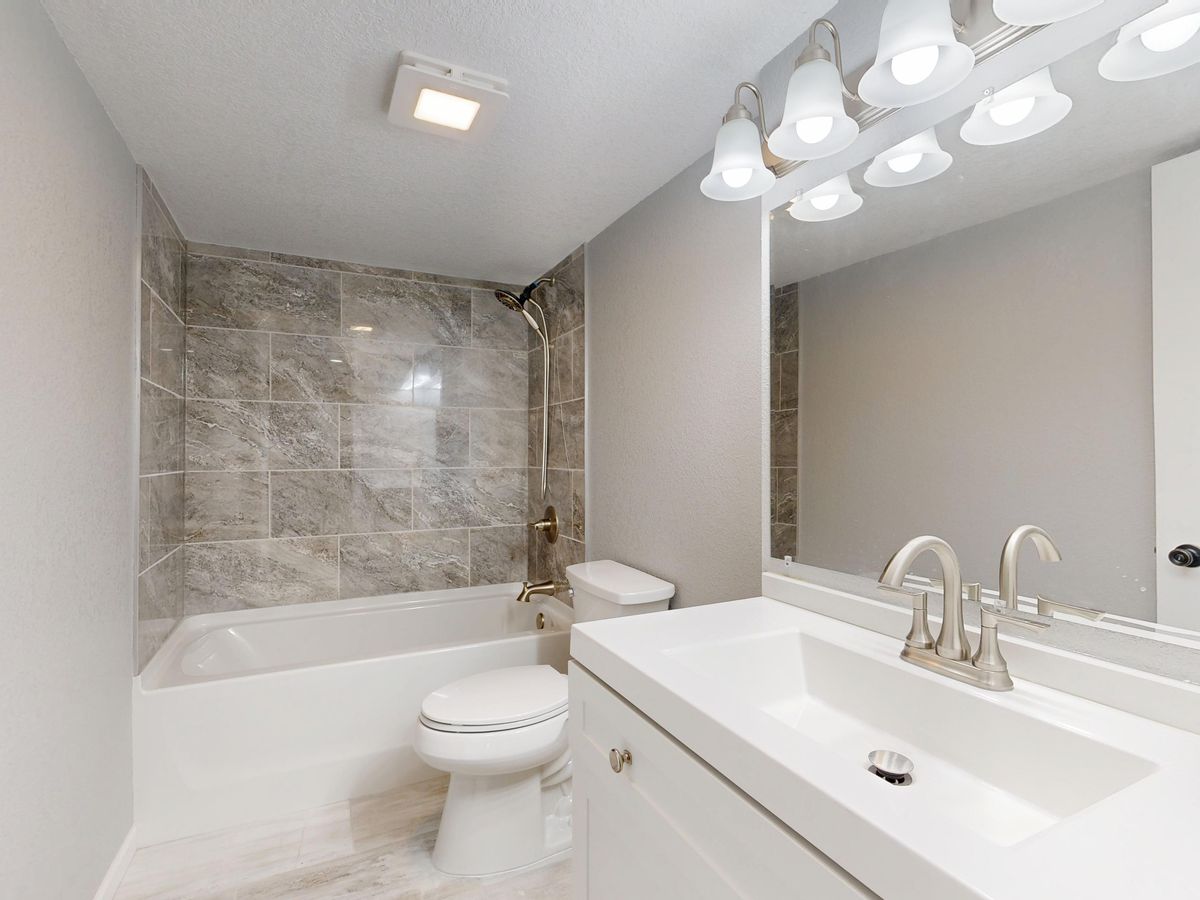
Short answer: A bathroom remodel scope and overall investment are primarily driven by layout modifications, structural slab or subfloor alterations, the choice of waterproofing membrane systems, tile material and pattern complexity, fixture quality, plumbing and electrical upgrades, and hidden moisture or framing damage uncovered during demolition.
Layout changes and plumbing relocations
Keeping existing plumbing fixtures in their current locations limits the scope of structural and mechanical work. When a remodel involves moving a toilet, shower, vanity, or tub, plumbing lines must be rerouted beneath the floor or inside structural walls. In homes built on concrete slab foundations, relocating drains or supply lines requires jackhammering channels through the concrete, excavating soil beneath the slab, laying new pipe at correct pitch slopes, and repouring concrete. On pier-and-beam foundations, plumbers work in the crawlspace beneath the floor joists, which avoids concrete cutting but may require structural framing modifications if new drain paths conflict with joist locations. Converting a traditional tub-and-shower combination into a walk-in shower also requires plumbing modifications. Standard tub drains use one-and-a-half-inch piping, whereas walk-in shower drains require two-inch piping to meet building codes and handle rapid water volume, necessitating drain line enlargement down to the main branch line.
Subsurface waterproofing and structural preparation
Waterproofing is a critical component of shower and wet area construction. The materials and methods selected directly influence labor time and structural longevity. Traditional shower pans rely on sloped mortar beds with flexible pan liners. Modern installations frequently use topical liquid-applied membranes or continuous bonded sheet waterproofing membranes over cementitious backer boards. Advanced waterproofing systems create a completely sealed, water-impermeable enclosure before any tile is installed, protecting subfloors and wall framing from moisture penetration. Subfloor stability is equally important. Weight loads from heavy stone tiles, mortar beds, and cast-iron or thick acrylic tubs require a rigid, deflection-free subfloor. Reinforcing joists, replacing rotted plywood, or applying self-leveling underlayment to flatten uneven floors increases preparation scope but prevents future tile cracking and membrane failure.
Tile materials, size, and layout complexity
Tile selection drives both material expenses and installation labor requirements. Ceramic tile is generally straight-forward to cut and set, while dense porcelain, natural stone, and glass mosaics require specialized tools and additional labor. Tile dimensions heavily influence floor and wall preparation: Large-format tiles: Require flat surfaces with minimal variation to prevent lip-page, often requiring extensive floor patching compounds and specialized mortar beds. Small mosaic tiles: Require detailed surface prep to ensure smooth alignment across sheets, along with additional grouting and cleanup time. * Complex layout patterns: Designs such as herringbone, chevron, or diagonal offsets demand precise layout planning, increased material waste allowances, and custom cuts at all walls and niches. Custom tiled elements like recessed storage niches, curb-less entry thresholds, built-in benches, and tiled shower pans add substantial labor compared to prefabricated acrylic shower bases.
Plumbing, electrical, and ventilation updates
Upgrading mechanical systems ensures safety and code compliance, particularly in older properties. Mechanical, electrical, and plumbing scopes adjust based on existing conditions and local code requirements. Plumbing upgrades often include replacing corroded galvanized steel or aging copper supply lines with modern PEX or copper lines, updating shut-off valves, and installing pressure-balanced or thermostatic shower control valves. Hard water in the region contributes to mineral buildup inside older supply lines and fixtures, making full branch line replacements necessary during a gut renovation. Electrical work involves adding dedicated ground-fault circuit interrupter (GFCI) circuits for outlets, installing dedicated wiring for high-draw fixtures like radiant floor heating or exhaust fan heaters, and adding recessed LED lighting in shower enclosures. Proper ventilation prevents long-term moisture accumulation. Exhaust fans must be sized correctly for the room volume and routed directly to the home's exterior using rigid or insulated flex ductwork. Running exhaust ducts through unconditioned attic spaces requires insulated ducting to prevent warm, humid bathroom air from condensing into standing water inside the duct during winter months.
Fixture grades, vanities, and custom features
Selecting off-the-shelf components versus custom millwork alters material requirements and installation scope: Vanities and storage: Prefabricated vanity cabinets with integrated tops require minimal installation labor. Custom cabinetry, double-sink layouts, and solid-surface quartz or granite countertops require custom fabrication, scribing, and specialized plumbing rough-ins. Faucets and shower fixtures: Standard chrome fixtures with single-handle valves are straightforward to install. Multi-outlet shower systems featuring body sprayers, rain showerheads, and hand sprays require complex internal valve manifolds and dedicated supply loops. * Toilets and tubs: Standard floor-mounted toilets drop directly onto existing closet flanges. Wall-hung toilets require mounting carriers concealed inside the wall cavity, requiring structural wall framing adjustments. Freestanding soaking tubs require dedicated floor-drain assemblies and may require floor joist reinforcement to support the weight of filled water.
Hidden damage, permits, and Texas trade licensing
Demolition often reveals concealed issues behind walls or under flooring. Water leakage from failing shower pans, leaking valve bodies, or past winter freeze events can rot subfloors, decay wall studs, and foster mold growth inside wall cavities. Addressing structural decay or executing mold remediation adds necessary corrective steps to the scope. Permitting requirements vary by municipality. Structural modifications, electrical circuit additions, and plumbing drain moves typically require municipal building permits and trade inspections. In Texas, general contractors are not licensed at the state level. However, specialized sub-contractors, including plumbers, electricians, air conditioning contractors, and mold remediation contractors, are licensed through the Texas Department of Licensing and Regulation (TDLR) or specific state boards. Ensuring licensed trades perform plumbing and electrical work guarantees compliance with state codes and municipal safety standards.
DFW structural and environmental drivers
Regional construction styles and environmental conditions present specific scope considerations for North Texas homeowners: Slab-on-grade foundations: Most area homes are built on concrete slabs. Relocating drains, shower drains, or closet flanges requires concrete cutting, soil excavation, and pipe resetting within the slab footprint. Expansive clay soil: Ground movement from seasonal wetting and drying cycles causes subtle foundation shifting. This movement transfers stress into subfloors and wall framing, making flexible uncoupling membranes essential under tiled floors to prevent grout line cracking and tile shear. Freeze events: Severe winter freezes can burst water supply pipes running along exterior walls or through unconditioned attic spaces. Remodeling offers the opportunity to re-route vulnerable water lines into interior walls or add pipe insulation. Hard water: High mineral content in local water supplies degrades fixture finishes and clogs internal valve cartridges over time. Installing inline water softeners or replacing old shut-off valves protects new remodeling investments.
Repair versus replacement strategies
Not every bathroom project requires a complete gut renovation. Knowing when to preserve existing surfaces helps manage project scope: Preserving wet area framing: If existing cement board and shower waterproofing show no signs of water intrusion, tile can occasionally be refreshed without rebuilding structural framing. However, full tile removal almost always damages underlying backer board, making replacement necessary. Tub refinishing versus replacement: Enamel or cast-iron tubs with superficial dullness or surface rust can be professionally refinished. If the tub structure is cracked or a shower conversion is desired, full tub removal and drain re-framing are required. * Cosmetic refreshes: Replacing vanities, light fixtures, mirrors, and paint while keeping existing tile and plumbing layouts intact significantly reduces total labor while refreshing the room's design. When soliciting bids, request line-item scopes that separate structural prep, waterproofing, tiling labor, mechanical trades, and materials. Line-item transparency prevents unexpected scope additions after demolition begins.
Common questions
Does moving a toilet or shower significantly increase costs?
Yes. Moving a toilet or shower requires rerouting drain and supply lines. On a concrete slab foundation, this involves jackhammering concrete, excavating soil, re-pitching drain lines, and repouring concrete. On a pier-and-beam foundation, framing modifications and crawlspace plumbing work are required.
Why is shower waterproofing such a significant line item?
Shower waterproofing requires specialized sheet or liquid membranes, continuous corner banding, slope-built shower pans, and rigorous flood testing. Investing in robust waterproofing prevents subfloor rot, structural framing damage, and mold growth inside wall cavities.
Do I need a permit for a bathroom remodel in Dallas-Fort Worth?
Most municipalities require permits for projects that involve moving plumbing drains, adding or modifying electrical circuits, moving load-bearing walls, or altering ventilation systems. Surface cosmetic changes like replacing a vanity or paint typically do not require permits.
How does expansive clay soil affect bathroom tiling?
Expansive clay soil swells when wet and shrinks when dry, causing subtle movement in foundations and floor framing. To prevent tile and grout lines from cracking due to floor movement, contractors install flexible uncoupling membranes between the subfloor and the tile setting bed.