
How Much Kitchen Remodeling Do You Actually Need?
Short answer: Determine the scope of a kitchen project by separating functional structural failures from purely cosmetic preferences. If cabinet boxes are structurally sound,...
By Everyday Home Advice Editorial Team
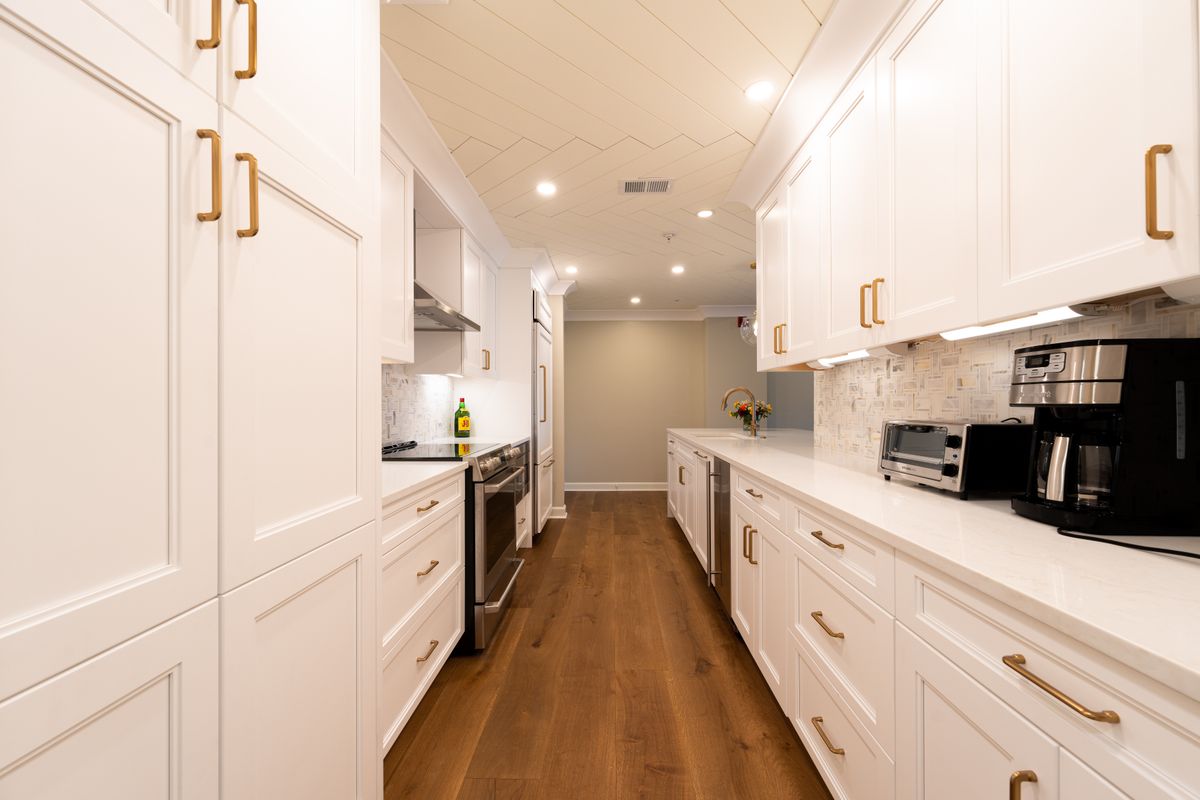
Short answer: Determine the scope of a kitchen project by separating functional structural failures from purely cosmetic preferences. If cabinet boxes are structurally sound, plumbing works well, and the layout supports daily tasks, a cosmetic refresh or partial remodel provides the necessary update without expensive structural changes. If your kitchen suffers from damaged cabinet frames, inadequate electrical capacity, or hidden plumbing leaks under a concrete slab, a full remodel becomes necessary to repair underlying systems safely.
Assessing Kitchen Condition and Scope
Identify existing symptoms before setting a project scope. Structural symptoms include cabinet doors that fail to latch due to racked frames, floor slopes caused by slab movement, or water stains under sink cabinets. Utility symptoms include tripping breakers when running countertop appliances, weak range hood airflow, or water pressure loss at the kitchen faucet. Cosmetic symptoms include outdated wood finishes, scratched countertops, or worn flooring. Evaluating these conditions prevents overspending on unnecessary structural demolition. A kitchen with functional plumbing, intact cabinet boxes, and a working work triangle rarely requires a complete teardown. Addressing hidden water damage, aging drain lines, or undersized electrical circuits takes priority over cosmetic upgrades.
Comparing Remodel Scope Levels
Kitchen projects generally fall into three distinct scope categories based on how deeply trades must alter the home infrastructure.
Cosmetic Refresh
A cosmetic refresh updates surface finishes while keeping all physical components and wall locations intact. Homeowners refinish or paint existing cabinet boxes, replace door handles, swap the faucet, install light fixtures, and apply new paint to walls. Plumbing and electrical configurations remain identical, requiring no trade permits.
Partial Remodel
A partial remodel replaces high-wear materials without shifting appliance locations or plumbing drains. This scope often includes refacing cabinet boxes with new doors, replacing countertops, installing a modern backsplash, and updating flooring. Plumbers disconnect and reconnect supply lines in their existing positions, while electricians update outlets to ground-fault circuit interrupter standards.
Full Structural Remodel
A full remodel alters the kitchen layout, removes walls, or updates underlying home infrastructure. Trades strip the room to studs and subfloors. Plumbers reroute supply and drain lines, electricians pull new circuits, and HVAC technicians reconfigure vent hoods. This level requires municipal building permits, structural reviews for load-bearing wall removals, and complete replacement of cabinetry and mechanical systems.
Cabinet and Countertop Decisions: Repair, Reface, or Replace
Deciding whether to preserve or replace cabinets and countertops depends on material structural integrity. Inspect cabinet boxes carefully. Solid plywood or solid wood frames that remain square, dry, and free of sagging support new stone countertops safely. If cabinet boxes show water damage, swollen particleboard bases, or severe frame warping, complete cabinet replacement is required. Refacing sound cabinet boxes with new veneer and custom doors delivers an updated look without removing wall anchors or altering wall finishes. Countertop replacement is necessary when existing surfaces have cracked, delaminated, or lack adequate depth for a modern sink basin. If current natural stone or quartz surfaces remain structurally sound, clear, and unchipped, refinishing, resealing, or retrofitting a new sink basin within existing cutouts preserves materials while saving labor costs.
Safe Homeowner Inspections and Professional Scope Limits
Homeowners can safely perform basic visual checks before contacting contractors. Check inside cabinet bases for dry rot or active leaks using a flashlight. Test countertop levelness across cabinet runs. Verify that appliance outlets use dedicated circuits and press test buttons on ground-fault circuit interrupter receptacles. Do not attempt to modify gas supply lines, alter main breaker panels, or cut structural wall framing. In Texas, plumbing contractors, electrical contractors, air conditioning contractors, and mold remediation contractors must hold licenses through the Texas Department of Licensing and Regulation (TDLR). General contractors are not licensed statewide in Texas, making it essential to verify the credentials of specialized trades hired for mechanical, electrical, and plumbing work. Professional contractors conduct specialized testing before defining a final project scope. A licensed electrician checks panel capacity and ground paths. A licensed plumber performs pressure tests on supply lines and inspects drain slope under the slab. Structural engineers evaluate load-bearing walls and calculate header beam requirements when removing partitions.
Structural and Utility Factors Driving Remodel Costs
Several technical factors dictate how quickly kitchen remodeling scope expands:
- Rerouting plumbing beneath concrete slabs requires pneumatic jackhammering and concrete trenching, dramatically increasing labor hours.
- Upgrading electrical service panels to accommodate high-draw induction cooktops or double wall ovens requires new wiring runs back to the service entry.
- Moving gas lines across floor systems or exterior walls involves pipe threading, pressure testing, and municipal code inspections.
- Removing load-bearing walls requires installing engineered laminated veneer lumber or steel headers above the ceiling line.
- Replacing damaged subfloors or leveling floors out of plane adds framing labor before surface installation begins.
Dallas–Fort Worth Architectural and Foundation Considerations
Homes in the Dallas–Fort Worth region feature specific structural characteristics that dictate remodeling constraints. The regional prevalence of slab-on-grade concrete foundations means kitchen drain lines and copper water supply lines are often encased within concrete. Soil movement driven by expansive clay soil causes slab shifts, which can fracture embedded plumbing or unlevel kitchen cabinetry runs. Moving a sink or dishwasher across a slab home requires heavy slab cutting, unlike homes built over conventional crawlspaces. Housing stock built during the 1980s and 1990s in DFW communities often features overhead furr-downs above upper cabinets, enclosed soffits, and kitchen exhaust fans that vent into attic spaces rather than outside. Upgrading ventilation requires routing metal ductwork through the attic and penetrating exterior roof caps or sidewalls to meet modern building codes. Attic furnace and heat pump installations common to North Texas homes may also limit ceiling height modifications or vent pipe pathways during major kitchen wall reconfiguration.
Common questions
Can you move a kitchen sink without cutting into a concrete slab?
Moving a sink requires a proper drain slope and vent stack connection. If a sink shifts more than a few inches, plumbers must break through the concrete slab to tie into main drain lines. Small adjustments within the same cabinet bay may allow minor supply line extensions, but drain lines require slab penetration.
Is refacing cabinets as durable as installing new cabinets?
Refacing is exceptionally durable when applied over solid wood or high-grade plywood cabinet boxes. The new wood veneers and solid wood doors are glued and mechanically fastened. If cabinet boxes are made of damaged particleboard or have suffered water exposure, new cabinet boxes are necessary.
Do cosmetic kitchen updates require building permits in DFW cities?
Replacing cabinet hardware, paint, countertop surfaces, and drop-in fixtures in the same location does not require permits. Permits become necessary when moving gas lines, installing new electrical circuits, altering plumbing runs, or removing interior walls.
How do I know if a kitchen wall is load-bearing?
Walls that run perpendicular to ceiling joists or roof trusses, exterior walls, and walls carrying floor joists from a second story are typically load-bearing. A structural professional or licensed contractor must inspect ceiling framing in the attic before any wall removal occurs.