
Dallas–Fort Worth Kitchen Remodeling Guide
Short answer: A successful kitchen remodel in the Dallas-Fort Worth area requires balancing cosmetic updates with underlying structural, electrical, and plumbing systems. Older...
By Everyday Home Advice Editorial Team
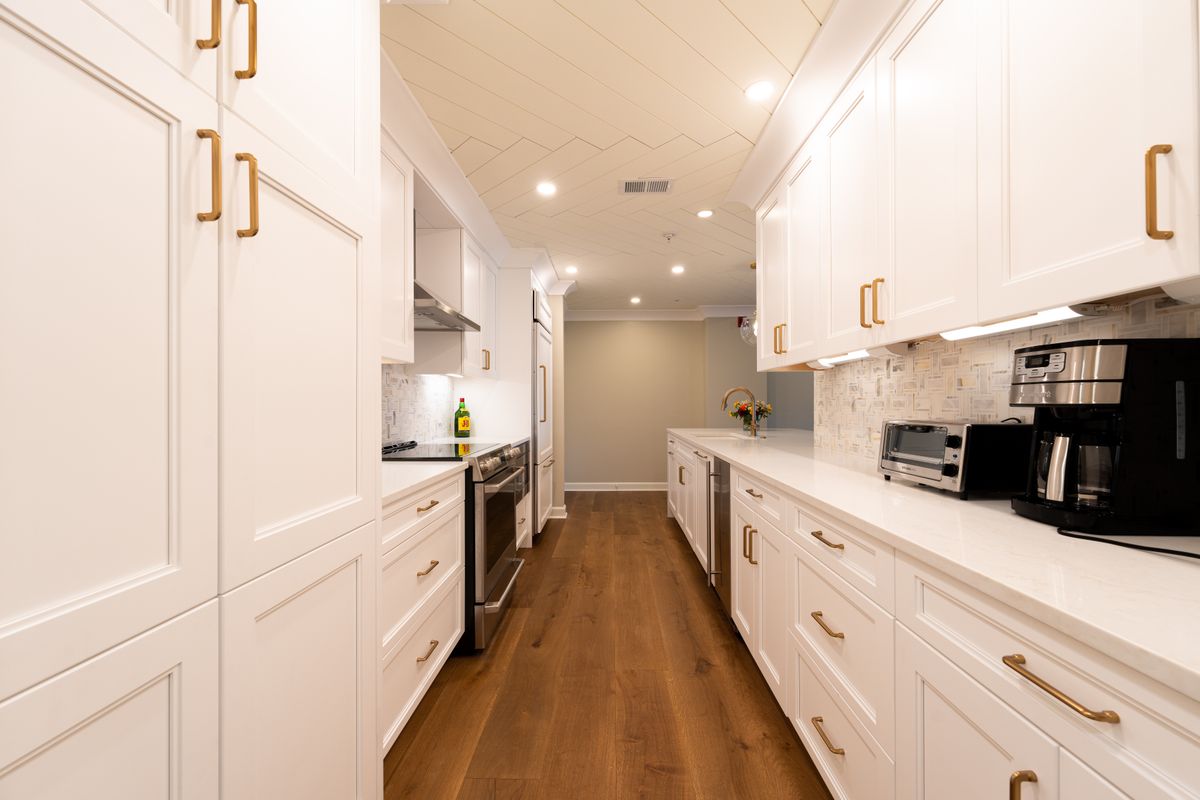
Short answer: A successful kitchen remodel in the Dallas-Fort Worth area requires balancing cosmetic updates with underlying structural, electrical, and plumbing systems. Older homes often require electrical panel upgrades and drain line inspections, while layout changes on concrete slab foundations require trenching and moisture mitigation. Accounting for expansive clay soil movement, summer humidity, and hard municipal water ensures long-term performance.
Planning a DFW kitchen remodel by home age
Homes built before 1980 in established Dallas and Fort Worth neighborhoods present different mechanical realities than newer suburban construction in Collin, Denton, or southern Tarrant counties. Older residences often contain original cast iron sewer lines, copper or galvanized supply piping, and 100-amp electrical panels that cannot support modern high-draw appliances. Walls can lack adequate insulation, and previous remodels may have left non-compliant wiring or framing behind drywall. Newer suburban homes typically feature PEX supply tubing, PVC drainage, and 200-amp main panels. However, these properties often feature builder-grade materials, hollow-core cabinetry, and rigid slab layouts that complicate floor plan updates. Before selecting finishes, confirm whether target walls are load-bearing and map out how electrical circuits and plumbing lines run through the home.
Slab foundation and plumbing considerations
Most homes in the Dallas-Fort Worth region are constructed on concrete slab foundations resting on expansive clay soil. This soil expands when absorbing moisture during rainy periods and contracts significantly during long, hot summer dry spells. Over time, ground movement can exert stress on buried plumbing, shift subfloor levels, and create uneven surfaces across the kitchen. Relocating major plumbing fixtures, such as moving a sink or adding a wet island, requires trenching into the concrete slab to reroute water supply lines and drain pipes. If the home utilizes a post-tension slab foundation, concrete cutting must be pre-planned with professional scanning to avoid severing high-tension steel cables embedded in the slab. In older homes, buried cast iron drain lines can develop bottom-channel rust, mineral scale buildup, or separated joints caused by clay soil shifts. Running a sewer camera through the drainage lines before starting construction prevents placing new flooring and cabinetry over failing pipes.
Electrical capacity and HVAC ventilation
Modern kitchen designs rely heavily on high-powered appliances, dedicated circuits, and task lighting. Major appliances, including refrigerators, dishwashers, microwave drawers, garbage disposals, and electric ranges, require separate electrical circuits to satisfy national and municipal codes. If your home operates on an older electrical panel, adding these circuits can require a complete service panel upgrade to accommodate the amperage load safely. Ventilation is another critical system consideration in North Texas homes. High summer heat keeps houses closed tightly with air conditioning running continuously. Range hoods should exhaust cooktop steam, airborne oils, and combustion gases directly to the exterior rather than recirculating air inside. Unvented kitchen moisture elevates indoor relative humidity, placing added burden on the air conditioning system and promoting mold growth or cabinet wood distortion. Any vent ducting passing through an unconditioned attic space must be fully insulated to prevent interior condensation during cooling seasons.
Material selection under DFW climate conditions
North Texas municipal water carries high mineral content, commonly referred to as hard water. Over time, mineral deposits leave scale marks on stainless steel sinks, erode finish coatings on faucets, and clog internal valves in dishwashers and ice makers. Integrating inline water filtration or a whole-home water softening system during kitchen plumbing updates protects high-end fixtures and appliances from premature wear. Indoor humidity levels fluctuate throughout the year, impacting wood products. Solid wood cabinet doors and natural hardwood floors absorb ambient moisture during humid months and contract when indoor air turns dry. Unchecked humidity can cause solid wood panels to warp, cabinet doors to misalign, and hardwood floor planks to form visible gaps. Choosing stable materials, such as high-density engineered hardwood, porcelain tile, quartz, or properly sealed natural stone, mitigates these climate-driven issues.
Safe homeowner checks and professional testing
Before hiring contractors or purchasing materials, homeowners can perform several preliminary checks safely:
- Inspect the base inside kitchen sink cabinets for water staining, active drips, or soft spots in the cabinetry bottom.
- Open the main electrical panel door to observe whether empty breaker spaces remain for new dedicated circuits.
- Place a bubble level across countertops and floor sections to detect visible slope changes caused by foundation movement.
- Inspect the range hood cabinet to determine whether the exhaust duct connects to an exterior vent or merely recirculates air into the kitchen.
Homeowners should never attempt to modify gas supply lines, open live electrical main panels, cut structural wall studs, or break into concrete slabs without licensed professionals. Licensed trade contractors use specialized diagnostic testing to evaluate systems safely. Electricians calculate total panel load and circuit voltage drop. Plumbers conduct static pressure tests on gas lines, perform hydrostatic pressure tests on drain systems, and use sewer cameras to inspect main lines beneath the slab. HVAC technicians evaluate duct static pressure to confirm proper exhaust airflow.
Cost drivers and licensing in North Texas
Kitchen remodeling expenditure depends primarily on layout changes, structural adjustments, and material selection. Keeping appliances and plumbing fixtures in their existing locations avoids expensive slab trenching, electrical home-runs, and wall re-framing. Selecting custom cabinetry, imported natural stone, and commercial-style appliances increases material investment, while removing load-bearing walls or upgrading main electrical panels drives labor expenses. Permitting requirements vary by municipality across the Dallas-Fort Worth area. Separate permits are typically required for structural framing, electrical work, plumbing, and mechanical ducting. In Texas, electricians, plumbers, mold remediation contractors, and A/C contractors are licensed through TDLR, while general contractors are not licensed statewide. Homeowners should confirm that general contractors carry appropriate liability insurance and utilize properly licensed trade subcontractors for all specialized work.
Common questions
Can I move my sink if my kitchen is on a concrete slab?
Yes, but moving a sink requires cutting and trenching the concrete slab foundation to install new drain lines and supply piping beneath the subfloor. This process requires structural planning, precise slope calculations for drain lines, and careful scanning if the foundation uses post-tension cables.
Should I reface or replace my kitchen cabinets?
Cabinet refacing works well if the existing cabinet boxes are structurally sound, square, and made of quality plywood or solid wood. If cabinet boxes show water damage, structural sagging, or an inefficient layout, complete cabinet replacement is the better long-term choice.
Do I need a permit for a kitchen remodel in DFW?
Most DFW municipalities require permits whenever electrical circuits are added, plumbing lines are relocated, gas lines are altered, or structural walls are removed. Cosmetic changes like swapping countertops, painting, or replacing tile flooring usually do not require permits.
Why is range hood exhaust ventilation so important in North Texas?
Exterior venting removes moisture, cooking grease, and heat directly from the home. Recirculating hoods leave moisture indoors, which elevates humidity, strains the air conditioning system, and can damage wood cabinetry.