
What Affects the Cost of a Kitchen Remodel?
Short answer: Kitchen remodeling costs depend primarily on scope, material selection, appliance grade, and structural or utility modifications. Replacing fixtures in their...
By Everyday Home Advice Editorial Team
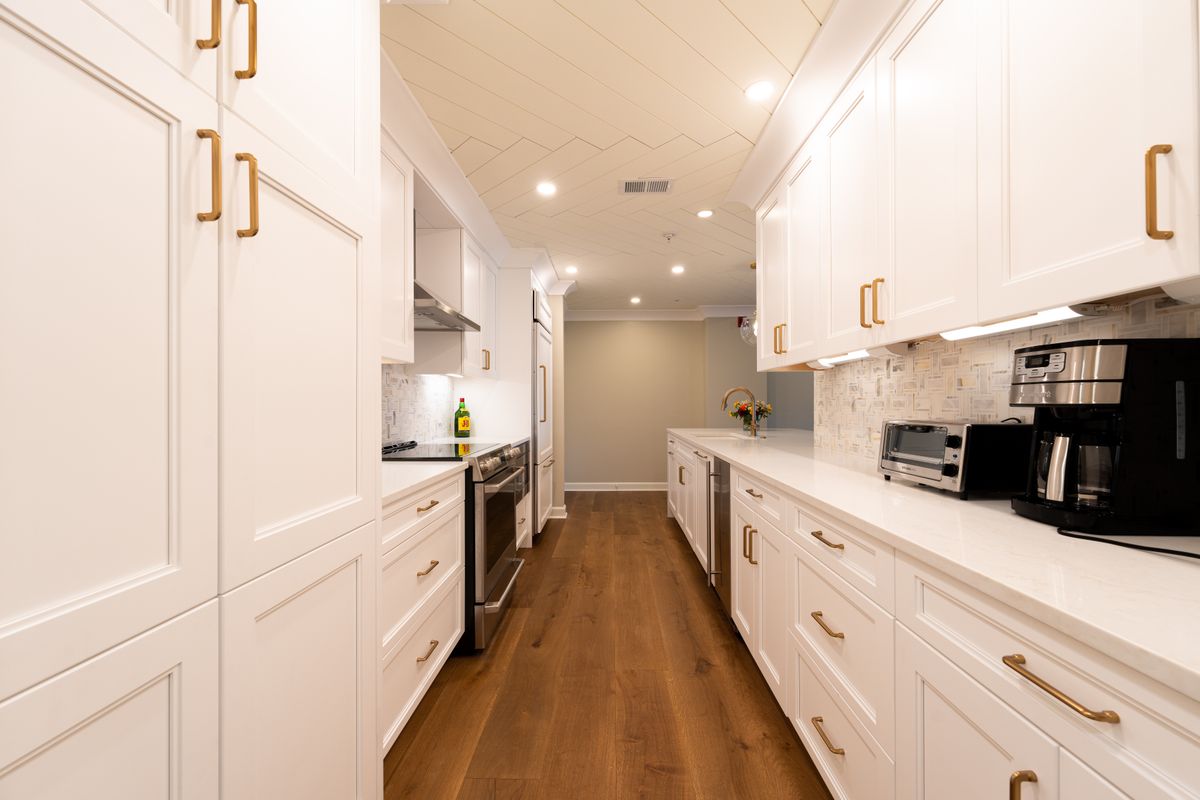
Short answer: Kitchen remodeling costs depend primarily on scope, material selection, appliance grade, and structural or utility modifications. Replacing fixtures in their existing locations keeps labor lower. Moving plumbing drains, gas lines, or electrical circuits on concrete slab foundations significantly increases trade requirements and overall project investment.
Scope of Work and Layout Modifications
The overall scope of work forms the baseline for any kitchen project budget. Simple cosmetic updates retain existing cabinetry boxes, flooring, plumbing locations, and electrical layouts. This approach minimizes trade labor because work focuses on surface finishes such as paint, cabinet hardware, single-fixture swaps, and tile backsplashes. Changing the kitchen footprint alters costs substantially. Moving a sink, dishwasher, cooktop, or refrigerator requires extending or rerouting utility supply lines and waste drains. Relocating a central island or removing load-bearing perimeter walls changes spatial flow but adds demands for framing structural beams, patching drywall, extending subfloors, and rerouting electrical runs.
Cabinetry Selection and Construction
Cabinetry represents a major portion of material expense in a kitchen remodel. Product options range from off-the-shelf stock units to semi-custom and fully custom millwork. Stock cabinets come in standardized sizes with limited finishes and particleboard construction. Semi-custom cabinetry offers custom sizing adjustments, plywood box construction, solid wood face frames, and specialized storage inserts. Custom cabinetry is built to exact room dimensions using architectural drawings, high-grade hardwoods, and specialized finishes. Cabinet construction details affect overall longevity and pricing. Premium cabinets feature dovetail drawer boxes, soft-close undermount drawer slides, heavy-duty concealed hinges, and solid wood door frames. Choosing to reface existing cabinetry by installing new door fronts and veneer over sound cabinet boxes cuts material costs and labor demands compared to complete cabinet replacement, provided the layout remains unchanged.
Countertop and Backsplash Materials
Countertop selection influences both material budgets and fabrication labor. Natural stone materials like granite or quartzite require skilled cutting, edge profiling, sealing, and heavy material handling. Engineered quartz offers stain resistance and low maintenance but varies in price based on slab thickness, pattern complexity, and manufacturer design. Countertop fabrication complexity drives labor charges upward. Features such as undermount sink cutouts, cooktop drop-ins, waterfall edges extending down island sides, and intricate edge profiles require extra shop labor and installation time. Backsplash selection follows a similar pattern. Standard ceramic tile installed in a straight grid requires less labor than intricate mosaic patterns, herringbone layouts, or full-height stone slabs that match the countertop surface.
Structural Adjustments and DFW Foundation Factors
In the Dallas-Fort Worth area, most residential homes are built on concrete slab foundations. Expansive clay soils throughout North Texas cause seasonal soil movement, leading to slab settlement or movement over time. Before installing rigid materials like granite countertops or long-run wall cabinetry, contractors must evaluate floor levelness and wall squareness. Levelling subfloors or shimming cabinet bases protects stone countertops from stress cracking caused by uneven support surfaces. Relocating plumbing fixtures on a concrete slab requires saw-cutting the concrete floor, excavating underlying soil, laying new PVC drain lines and water supply pipes, and repouring concrete. Post-tensioned concrete slabs require specialized radar scanning before cutting to avoid striking high-tension steel cables within the slab. Ventilation routing also requires specific structural attention in local homes. Converting from a recirculating microwave vent to a high-capacity range hood requires cutting access through exterior walls or running rigid metal ductwork through upper-story floors and attic spaces out to the roofline.
Mechanical, Electrical, and Plumbing Trades
Updating mechanical systems guarantees safety and meets current building codes, but it increases specialized trade labor requirements. Modern kitchens demand higher electrical capacity to run multiple high-draw appliances simultaneously. Upgrading electrical service panels, installing dedicated 50-amp circuits for induction ranges, and adding ground-fault and arc-fault circuit interrupter outlets require extensive behind-the-wall wiring. Plumbing upgrades go beyond simply attaching new faucets. Hard municipal water in North Texas creates mineral scale buildup inside copper or legacy galvanized steel supply lines over time. Opening walls during a remodel presents the necessary access to replace scaled lines with modern PEX or copper piping, ensuring proper water pressure to new appliances and fixtures. In Texas, trade work must comply with strict licensing regulations. Electricians, plumbers, mold remediation contractors, and air conditioning contractors are licensed statewide through the Texas Department of Licensing and Regulation (TDLR). General contractors are not licensed at the state level in Texas, making it essential to verify that your contractor pulls required municipal permits and employs licensed sub-trades for all specialized work.
Appliance Packages and Finish Grades
Appliance choices create wide variance in total project budgets. Standard freestanding appliances plug into existing 120-volt outlets and standard water lines with minimal setup work. Upgrading to built-in or panel-ready appliances requires specialized cabinet framing, integrated panel fitting, and precise trim work. High-capacity gas ranges or commercial-style cooktops require larger gas supply lines to deliver adequate British Thermal Unit (BTU) output. They also necessitate heavy-duty exhaust hoods to handle elevated heat and steam, which in turn requires larger ductwork through attic spaces. Induction cooktops demand high-amperage 240-volt electrical connections that may require pulling new wiring from the main electrical breaker panel.
Unseen Factors Discovered During Demolition
Demolition frequently uncovers pre-existing defects hidden behind drywall and under old flooring. Water leaks behind built-in dishwashers, leaking supply lines under sink bases, or roof leaks near range vents can cause rot in wood wall studs and subfloors. If water intrusion has created widespread environmental hazards, state-licensed mold remediation contractors must inspect and treat the area before construction can proceed. Older homes frequently reveal outdated electrical wiring, ungrounded circuits, or unvented plumbing lines behind existing walls. Correcting these non-compliant installations to meet modern safety codes adds time and material labor to the project timeline.
Common questions
Does moving a kitchen sink on a concrete slab foundation cost significantly more?
Yes. Moving a sink or dishwasher on a concrete slab requires saw-cutting the floor, digging trenches in the underlying soil, rerouting drain and water supply pipes, and repouring concrete before laying new flooring. This involves specialized plumbing labor and foundation work not required when fixtures stay in place.
Is refacing cabinets always less expensive than full cabinet replacement?
Refacing costs less than replacement if the existing cabinet boxes are structurally sound, square, and constructed from durable materials like plywood. However, if the cabinet layout must change, or if existing boxes are damaged by water or rot, full replacement provides better long-term value.
Are general contractors required to hold a state license in Texas?
No. General contractors are not licensed at the state level in Texas. However, specialized trade contractors working on the project, including electricians, plumbers, mold remediation contractors, and HVAC technicians, must hold state licenses issued by the Texas Department of Licensing and Regulation (TDLR). Local DFW municipalities also require general contractors to register locally and obtain building permits.
Why do written estimates for the same kitchen vary so widely between contractors?
Line-item scope differences explain most variations between estimates. One quote may include permit fees, structural wall leveling, slab trenching, drywall finishing, paint, and cleanup, while another quote covers only cabinet setting and countertop installation. Comparing itemized scopes ensures all trade requirements are included.