
Is a Kitchen Island a Good Idea for My Space?
Short answer: A kitchen island is a good idea only if your room provides sufficient aisle clearance and does not disrupt the fundamental work triangle between the refrigerator,...
By Everyday Home Advice Editorial Team
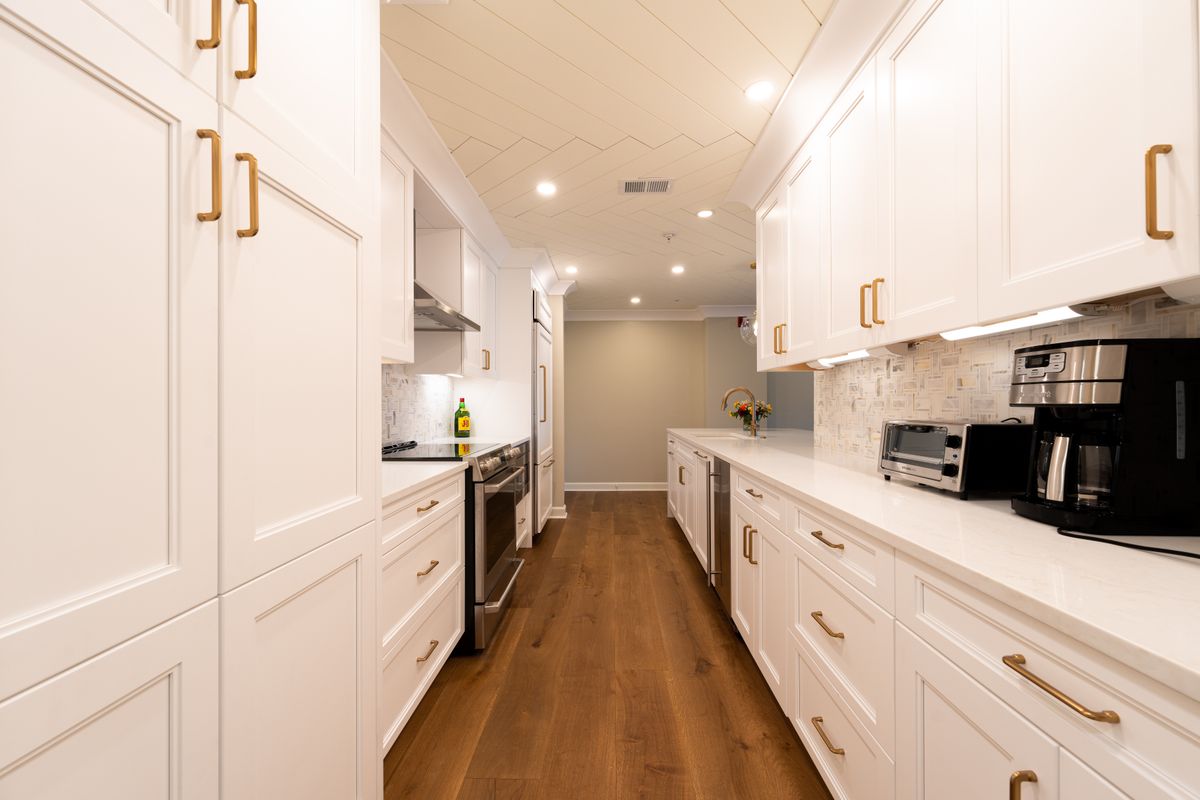
Short answer: A kitchen island is a good idea only if your room provides sufficient aisle clearance and does not disrupt the fundamental work triangle between the refrigerator, sink, and cooktop. If an island narrows walkways below recommended dimensions, forces appliance doors to collide, or requires aggressive slab modifications without adding functional value, a kitchen peninsula or open wall layout is often a better choice.
Identifying clearance and traffic flow issues
The success of a kitchen island depends almost entirely on spatial proportions. Homeowners often desire a central island after seeing open-concept designs, but cramming an island into an inadequate footprint creates constant traffic bottlenecks. A primary symptom of an ill-fitting island is pinched walkways. An island requires a minimum aisle width of 36 inches on non-cooking sides for general passage. Around major work zones, such as in front of the primary sink, range, or dishwasher, clearance should increase to 42 inches for a single cook and 48 inches for multiple cooks. When clearance falls below these minimums, daily kitchen tasks become frustrating. You may find that opening the dishwasher door blocks access to adjacent cabinets, or opening the oven door prevents someone from walking past. Additionally, an island placed directly between the sink and the refrigerator destroys the efficiency of the kitchen work triangle, forcing you to constantly walk around a physical barrier while preparing meals. Kitchens under roughly 150 square feet, as well as narrow galley kitchens, rarely have the width required for a permanent center island.
Evaluating dry islands versus utility islands
Kitchen islands generally fall into two categories: dry islands and utility islands. Understanding how they differ helps determine whether an island fits your layout and scope of work. A dry island serves exclusively as an auxiliary prep counter, storage cabinet, and informal seating area. It contains no plumbing fixtures, cooktops, or built-in appliances, though modern electrical codes usually require recessed electrical outlets along the sides. Dry islands are simpler to integrate, lighter in weight, and cause minimal disruption to existing home systems. A utility island contains major fixtures such as a primary sink, prep sink, dishwasher, cooktop, or slide-in range. Utility islands transform the kitchen into a multi-station workspace, but they require extensive mechanical connections. Bringing plumbing waste drains, water supply lines, electrical circuits, or gas piping to the center of a room involves permanent modifications to the floor structure. Furthermore, utility cooktops require dedicated overhead range hoods or down-draft ventilation systems to control smoke and grease vapor.
Safe homeowner checks before planning
Before committing to an island design or hiring a designer, you can perform several non-invasive checks inside your home to evaluate your space safely.
- Tape the footprint: Use bright painter's tape to mark the exact outer boundary of the proposed island on your kitchen floor. Leave this tape in place for several days.
- Simulate door swings: Fully open your refrigerator, oven, dishwasher, and lower cabinet doors while standing within the taped outline. Verify that appliance doors do not strike the boundary and that you have space to stand comfortably in front of an open appliance door.
- Test traffic paths: Walk around the taped footprint while carrying large pots or grocery bags to see if natural walkways feel restricted.
- Check seating clearance: If your design includes bar stools, add at least 12 to 18 inches of depth beyond the island base for legroom, plus an additional 32 inches behind the seated position for traffic pass-through.
During these checks, avoid cutting into drywall, drilling into floor surfaces, or attempting to modify existing electrical wiring.
What professional contractors test and inspect
When planning an island, professional contractors evaluate hidden structural and mechanical systems before finalizing layout plans. Electricians licensed through the Texas Department of Licensing and Regulation (TDLR) inspect the main service panel to ensure adequate circuit capacity for island outlets and specialized appliances. They also verify how power can be routed to an island without surface-mounted conduits. Plumbers licensed through TDLR evaluate floor assemblies to determine drain line fall and venting paths. Island sinks cannot use standard vertical plumbing vents hidden inside a wall; instead, they require specialized loop vents or air admittance valves, depending on local municipal building codes. If a gas cooktop or electric range is planned, A/C contractors licensed through TDLR inspect attic spaces directly above the kitchen. They check for ductwork routing paths, ceiling joist directions, and roof pitch feasibility for ventilation exhaust hoods. Because general contractors are not licensed statewide in Texas, homeowners should independently confirm that individual trade subcontractors hold active TDLR licenses before work begins.
What drives kitchen island costs
The financial commitment for a kitchen island varies based on construction requirements rather than room size alone. Key drivers include:
- Floor trenching and core drilling: Cutting into existing subfloors or concrete slabs to run electrical conduits, gas lines, or plumbing drains increases labor and equipment requirements significantly.
- Ventilation complexity: Routing an overhead range hood duct up through a ceiling and through an attic roof structure requires specialized structural framing and roofing flashings.
- Custom cabinetry construction: An island is visible from all four sides, requiring finished decorative side panels, back panels, and full edge-banding that standard wall cabinets do not require.
- Countertop yield and support: Oversized island counter slabs often require custom steel support brackets beneath long overhangs to prevent tipping or cracking. Countertops that exceed standard slab dimensions require additional material purchases.
North Texas slab foundation and structural factors
Home design in the Dallas-Fort Worth area presents unique physical considerations due to regional building practices and soil conditions. Most homes across North Texas are built on concrete slab-on-grade foundations. Beneath these homes, expansive clay soil undergoes severe swelling and shrinking cycles during seasonal weather changes. Because of this soil movement, slab foundations are engineered as rigid monoliths, often reinforced with high-tension post-tension cables embedded inside the concrete. Adding a utility island with a sink or cooktop to an existing slab-on-grade kitchen requires trenching through the concrete slab to lay drainpipes and electrical conduits. Professional contractors must perform electronic scanning to detect post-tension cables before jackhammering or trenching. Accidental severing of a post-tension cable can damage the foundation structure severely and create extreme safety hazards. Additionally, many DFW homes feature single-story layouts or second-story HVAC equipment positioned in high attics directly above the kitchen. Running island ventilation ducts through these attic spaces requires working around flexible duct systems, furnace platforms, and roof framing, which can limit range hood placement options.
Common questions
What is the minimum kitchen size for a built-in island?
A kitchen typically needs to be at least 13 feet wide to accommodate perimeter cabinets, standard walkways, and a fixed island. Rooms smaller than 150 total square feet usually function better with a peninsula or a movable kitchen cart.
Can I add a sink to an island on a concrete slab foundation?
Yes, but adding a sink requires trenching the concrete slab to run new water lines and a drain line with proper slope. The trench must then be backfilled and re-capped with concrete before floor installation.
Is a kitchen peninsula better than an island for narrow spaces?
A peninsula is often a superior option for narrow or U-shaped kitchens. It connects to an existing wall or cabinet run, offering continuous countertop space and seating without requiring pass-through walkways on all four sides.
Do kitchen islands require electrical outlets?
Yes. National and local electrical codes require at least one electrical receptacle on fixed kitchen islands to prevent dangerous extension cord use across open walkways.