
Kitchen Remodel Planning Checklist
Short answer: A successful kitchen remodel depends on a structured checklist that guides you from initial layout decisions through final trade inspections. Homeowners must...
By Everyday Home Advice Editorial Team
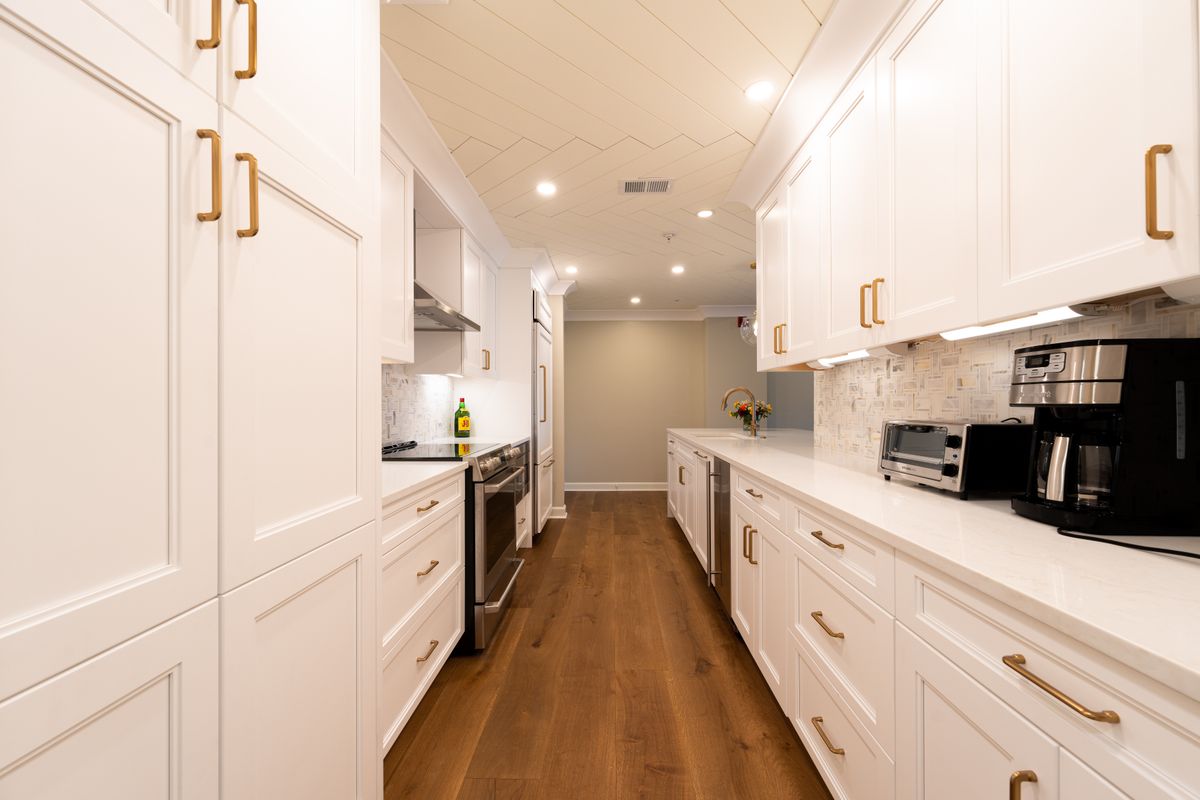
Short answer: A successful kitchen remodel depends on a structured checklist that guides you from initial layout decisions through final trade inspections. Homeowners must assess structural needs, secure proper municipal permits, manage utility rough-ins, and prepare for site logistics before demolition begins. In the Dallas-Fort Worth area, planning must also address concrete slab foundations, expansive clay soil movement, local trade licensing laws, hard water protection, and attic ventilation paths.
Scope Definition and Layout Assessment
Before selecting finishes or ordering materials, evaluate whether your current kitchen layout works or requires structural changes. Moving sinks, gas cooktops, or electrical appliances changes the scope from a cosmetic refresh to a full mechanical renovation. If your home sits on a concrete slab foundation, relocating plumbing lines requires saw-cutting and trenching the concrete. This process adds significant labor, creates fine dust, and requires plumbing rough-in inspections before concrete is repoured. Keeping the existing plumbing and gas locations preserves your subfloor and reduces project duration. Inspect existing walls, ceilings, and floors for levelness. Expansive clay soil across North Texas frequently causes subtle foundation movement, leading to uneven floors or out-of-square walls. Identifying these conditions early allows cabinet installers to plan proper shimming techniques or corrective drywall work before custom cabinets are manufactured.
Permitting, Licensing, and Trade Verification
Major kitchen renovations usually require municipal building permits covering structural, electrical, plumbing, and mechanical work. Cities across DFW enforce building codes that dictate outlet spacing, dedicated appliance circuits, ventilation capacity, and backflow prevention. Understand Texas licensing requirements when hiring your project team. Electrical contractors, master plumbers, and HVAC technicians must hold active licenses issued by the Texas Department of Licensing and Regulation (TDLR). General contractors are not licensed at the state level in Texas. Homeowners should verify that general contractors carry general liability insurance, hold proper city contractor registrations, and secure all necessary city permits prior to starting work.
Pre-Demolition Preparation and Logistics
Preparation before demolition protects the rest of your home and prevents project delays. Establish clear physical barriers and logistic plans before any tearing out begins. For older homes, especially those built before 1980, conduct safety checks for lead paint and asbestos before disturbing walls, acoustic ceiling textures, or old vinyl flooring. Verify the condition of original electrical panels and plumbing lines. Older installations can feature ungrounded wiring, aluminum branch wiring, or corroded galvanized iron pipes that require replacement while walls are open. Set up floor protection along high-traffic pathways leading from the entry door to the kitchen. Heavy cardboard floor guards or plastic runner protection prevent damage to existing wood or tile. Confirm where the contractor will place the demolition waste container, ensuring local homeowner association rules or municipal street parking codes are respected. Establish a functional temporary kitchen in an adjacent room with a microwave, portable refrigerator, and water source.
Mechanical Rough-In and Quality Inspections
Once demolition is complete, trades install framing modifications, wiring, plumbing pipes, and ductwork. This stage requires rigorous quality control before drywall hides critical systems. Verify that range hood exhaust ducting vents directly outside the home using rigid metal pipe. In North Texas construction, ductwork frequently passes through hot attic spaces. Exhaust ducts must be properly sealed and insulated to prevent heat transfer and condensation buildup within the attic insulation. Ensure plumbing rough-ins include local quarter-turn ball shutoff valves for sinks, dishwashers, and refrigerator ice makers. Hard water in the region accelerates mineral scaling inside valves and supply lines, making accessible, high-quality brass valves essential for long-term reliability. Walk through the space and photograph every exposed wall cavity before drywall installation. Documenting the exact locations of electrical conduits, plumbing pipes, and structural framing members provides an invaluable record for future home repairs or floating shelf installations.
Cabinetry, Finish Installation, and Final Sign-Off
The final phase transitions from rough construction to finish detail work. Precision during cabinet and countertop installation prevents premature wear and costly corrections. Cabinet bases must be level and plumb, using plastic or composite shims to compensate for foundation variations. Heavy countertop materials such as granite or quartz require solid, flat cabinet surfaces to avoid stress fractures along seams or sink cutouts. At completion, conduct a thorough final walkthrough:
- Test every GFCI-protected electrical outlet along the countertop perimeter.
- Run water at maximum pressure to check sink strainers, supply connections, and dishwasher connections for leaks.
- Confirm range hood fans exhaust air outside effectively.
- Ensure municipal code inspectors sign off on all permit approvals.
- Collect operating manuals, component model numbers, and written warranty documents from your contractor.
Primary Cost Drivers and Value Decisions
Kitchen remodeling expenses vary based on scope, material selection, and structural modifications. Understanding what drives costs helps homeowners allocate funds effectively.
- Layout changes: Relocating slab plumbing lines or main electrical panels increases trade labor substantially compared to keeping existing utility locations.
- Electrical service upgrades: Modern kitchens feature high-draw appliances such as induction cooktops and double wall ovens, often requiring panel capacity upgrades to meet current code.
- Material choices: Custom hardwood cabinetry, specialty natural stone, and commercial-grade appliances drive material budgets higher than stock components.
- Load-bearing wall removal: Open-concept conversions requiring structural steel or engineered wood beams demand engineering reviews and extensive framing labor.
Deciding between repair and replacement depends on structural integrity. Cabinets with solid wood boxes and functional doors can often be refinished or refaced. However, cabinet boxes suffering from water damage under the sink or sagging framework should be replaced completely.
Dallas-Fort Worth Regional Planning Factors
Remodeling a kitchen in North Texas presents specific regional conditions that impact material choices and installation techniques. Expansive clay soil causes seasonal soil expansion and contraction beneath concrete slabs. This ground movement can shift interior walls and subfloors slightly over time. Remodelers must leave appropriate expansion gaps around perimeter flooring and avoid rigid attachment of cabinetry that could bind during seasonal ground movement. Hard water minerals shorten the lifespan of standard fixture cartridges, dishwasher heating elements, and ice maker valves. Integrating a whole-house water softener or point-of-use filtration system during kitchen plumbing rough-in protects new fixtures from lime scale accumulation. High ambient heat in DFW attics demands careful planning for HVAC and ventilation systems. Range hood exhaust runs passing through unconditioned attic spaces must maintain proper insulation values to prevent heat infiltration into the living space during summer months.
Common questions
Do I need a permit for a kitchen remodel in DFW?
Permit requirements depend on your city municipality and project scope. Purely cosmetic updates like repainting or changing cabinet hardware do not require permits. Moving plumbing, adding electrical circuits, removing load-bearing walls, or rerouting gas lines always requires municipal permits and trade inspections.
How does a concrete slab foundation impact moving a kitchen island?
Moving a kitchen island that contains a sink or cooktop requires cutting open the concrete slab foundation to reroute drain, vent, water, or gas lines. This step requires specialized machinery, structural awareness, sub-slab plumbing installation, and a municipal plumbing inspection before concrete is restored.
Are kitchen contractors licensed in Texas?
General contractors are not licensed by the state of Texas. However, trade specialists including plumbers, electricians, and HVAC technicians must hold state licenses issued by the Texas Department of Licensing and Regulation (TDLR). Always verify your tradespeople hold valid TDLR licenses and city contractor registrations.
Why must range hood ducts be insulated in attic spaces?
When hot, humid air from cooking or warm attic air hits uninsulated metal ductwork, condensation can form inside or outside the pipe. Insulating the rigid metal exhaust pipe through unconditioned North Texas attics prevents moisture dripping onto ceiling drywall and maintains proper airflow.