
Bathroom Remodel Planning Checklist
Short answer: A successful bathroom remodel requires sequencing layout decisions, plumbing and electrical code requirements, and waterproofing standards before demolition...
By Everyday Home Advice Editorial Team
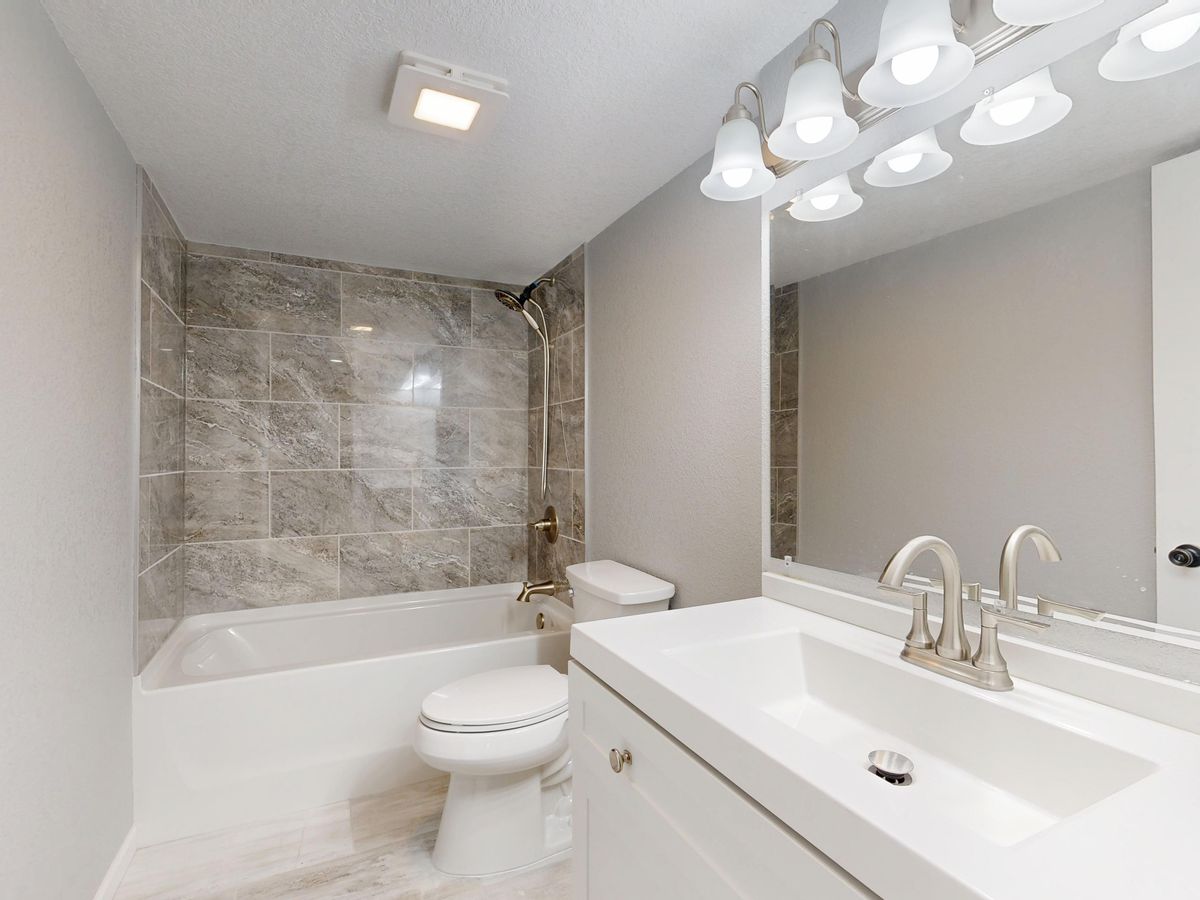
Short answer: A successful bathroom remodel requires sequencing layout decisions, plumbing and electrical code requirements, and waterproofing standards before demolition begins. In Dallas-Fort Worth, slab foundations make moving drain lines a major structural task, while high humidity and hard water demand diligent ventilation and fixture planning. Verifying trade licenses, securing municipal permits, and conducting flood tests ensure a durable, leak-free installation.
Pre-remodel scope and structural layout planning
Before selecting finishes or removing tile, determine whether your project is a cosmetic update or a full structural overhaul. Cosmetic refreshes replace fixtures, vanities, and wall coverings while leaving existing plumbing locations intact. Full remodels alter walls, expand shower footprints, or relocate major plumbing fixtures. Layout changes directly dictate structural and mechanical scope. In North Texas, homes built on concrete slab foundations house supply and drain pipes within or beneath the poured concrete pad. Changing the position of a toilet, shower, or vanity drain requires cutting concrete, excavating underlying soil, and tying into existing main lines. Keeping existing drain and water supply locations limits slab disruption, shortens project timelines, and controls labor requirements. Evaluate space constraints, doorway clearances, and accessibility needs during early planning. Confirming wall locations and plumbing centerlines beforehand prevents unexpected framing conflicts once wall cavities are opened during demolition.
Subsurface plumbing, slab mechanics, and trade licensing
Modifying below-grade plumbing involves physical risks and strict building code regulations. Soil in the Dallas-Fort Worth region consists heavily of expansive clay that swells when wet and contracts when dry. When slab concrete is cut to reroute drain lines, improper soil backfilling or incorrect drain slope allows soil movement to stress new PVC joints, leading to leaks beneath the foundation pad. In Texas, plumbers, electricians, and HVAC contractors must hold active licenses through the Texas Department of Licensing and Regulation or state licensing boards. General contractors are not licensed at the state level. Homeowners must independently verify that sub-trades hold valid state licenses and pull necessary municipal permits. Homeowners should never attempt to cut foundation slabs, alter load-bearing framing, adjust gas lines, or modify main electrical distribution panels without licensed trades. Unlicensed modifications risk structural failure, foundation destabilization, sewer gas exposure, and fire hazards.
Waterproofing and moisture management standards
Bathrooms face constant water exposure and high indoor atmospheric humidity. Cement board or gypsum wallboard alone is not waterproof. Modern tile installations require a continuous waterproofing membrane system applied over appropriate backing boards before setting tile. In shower enclosures, these membranes prevent liquid water and vapor from reaching wood framing and adjacent living spaces. Ventilation is equally critical. Summer atmospheric humidity combines with steam from hot water fixtures to overload interior surfaces. Exhaust fans must be sized properly for room volume and routed strictly outside through a dedicated roof cap or soffit vent using rigid ducting. Dumping bath exhaust air into an attic space introduces extreme moisture to roof framing, triggering wood decay and attic mold growth. Hard mineral water present in local municipal water supplies can accelerate scale build-up inside shower valves and supply lines. Selecting pressure-balancing or thermostatic shower valves with accessible filter screens helps prevent flow restrictions over time.
Professional testing and rough-in inspection protocol
Before drywall or tile is installed, licensed professionals and municipal building inspectors perform critical testing on rough-in systems. Plumbing drains require a slope check, ensuring lines fall at least one-quarter inch per linear foot for proper gravity drainage. Licensed plumbers perform a shower pan flood test by plugging the main drain and filling the receptor basin with water for at least 24 hours. This test verifies that the pan liner or liquid waterproofing membrane holds water without leaking into the slab or subfloor framing below. Water supply lines undergo pneumatic or hydraulic pressure testing to expose weeping joints or flawed solder connections. Licensed electricians verify circuit load calculations, ensuring dedicated circuits feed high-draw appliances such as heated floors, jet tubs, or exhaust heaters. Every electrical outlet inside a bathroom must incorporate Ground Fault Circuit Interrupter protection in compliance with National Electrical Code standards.
Cost drivers and repair versus replacement decisions
Project expenses escalate based on layout complexity, material choices, and underlying home conditions. Primary cost drivers include slab trenching for drain relocation, structural wall modifications, custom waterproofing assemblies, intricate tile patterns, and electrical panel upgrades required by added electrical loads. Deciding whether to repair or replace depends on structural integrity and water exposure history: Repair or Refurbish: Fixtures with cosmetic wear, unchipped cast iron tubs, and sound vanity cabinets can often be refinished, re-grouted, or painted if underlying plumbing and backing materials remain dry and structurally sound. Full Replacement: Damaged wall studs, soft subfloors, persistent shower pan leaks, cracked tile caused by foundation shifting, or outdated galvanized supply pipes require total tear-out down to framing and slab level.
Critical milestones for a successful remodel
A structured milestone process prevents construction delays and uncoordinated trade work: Planning and Permitting: Finalize layout plans, select materials, write itemized scopes, and secure municipal building permits through your local city office. Demolition and Frame Inspection: Strip old materials safely, inspect exposed studs and slab condition for hidden water damage or past insect activity, and complete structural framing adjustments. Rough-In Construction: Licensed trades install drain lines, supply piping, electrical wiring, switches, and exhaust fan ducting. Rough Inspections and Waterproofing: City inspectors sign off on rough plumbing, electrical, and mechanical work. Install backer boards, membrane waterproofing, and pass the 24-hour shower pan flood test. Finishes and Trim-Out: Install tile, grout, flooring, vanities, and wall paint. Licensed trades return to install final light fixtures, switches, toilets, faucets, and trim plates. Final Inspection: The municipal inspector conducts a final walkthrough to verify safety compliance, GFCI operation, and functional ventilation.
Common questions
Do I need a municipal building permit for a bathroom remodel? Yes. Most cities in Dallas-Fort Worth require permits for structural alterations, moving plumbing lines, adding electrical circuits, or altering exhaust ducting. Purely cosmetic updates like painting or replacing a faucet on existing lines often do not require permits, but checking local municipal rules is essential before starting work. Why is relocating a toilet or shower drain complex on a slab foundation? Concrete slab foundations encase drainage pipes beneath solid concrete. Relocating a drain requires saw-cutting the concrete, excavating underlying soil, laying new pipe at the correct slope, and pouring fresh concrete. This process adds significant labor, dust control, and structural considerations compared to homes with accessible crawlspaces. How do I check if my bathroom remodel contractor is properly licensed? Check individual master licenses for electrical, plumbing, and HVAC work through the Texas Department of Licensing and Regulation or the Texas State Board of Plumbing Examiners database online. Because Texas does not license general contractors at the state level, verify trade contractor licenses, general liability insurance, and references directly. Can a bathroom exhaust fan vent directly into the attic? No. Exhaust fans must terminate outdoors through a dedicated roof or soffit vent. Venting humid bathroom air into an attic space leads to excessive moisture accumulation on rafters and roof decking, causing mold, insulation degradation, and structural decay.