
Questions to Ask Before Remodeling a Bathroom
Short answer: Asking targeted questions about waterproofing methods, trade licensing, municipal permits, and ventilation before hiring a contractor protects your home against...
By Everyday Home Advice Editorial Team
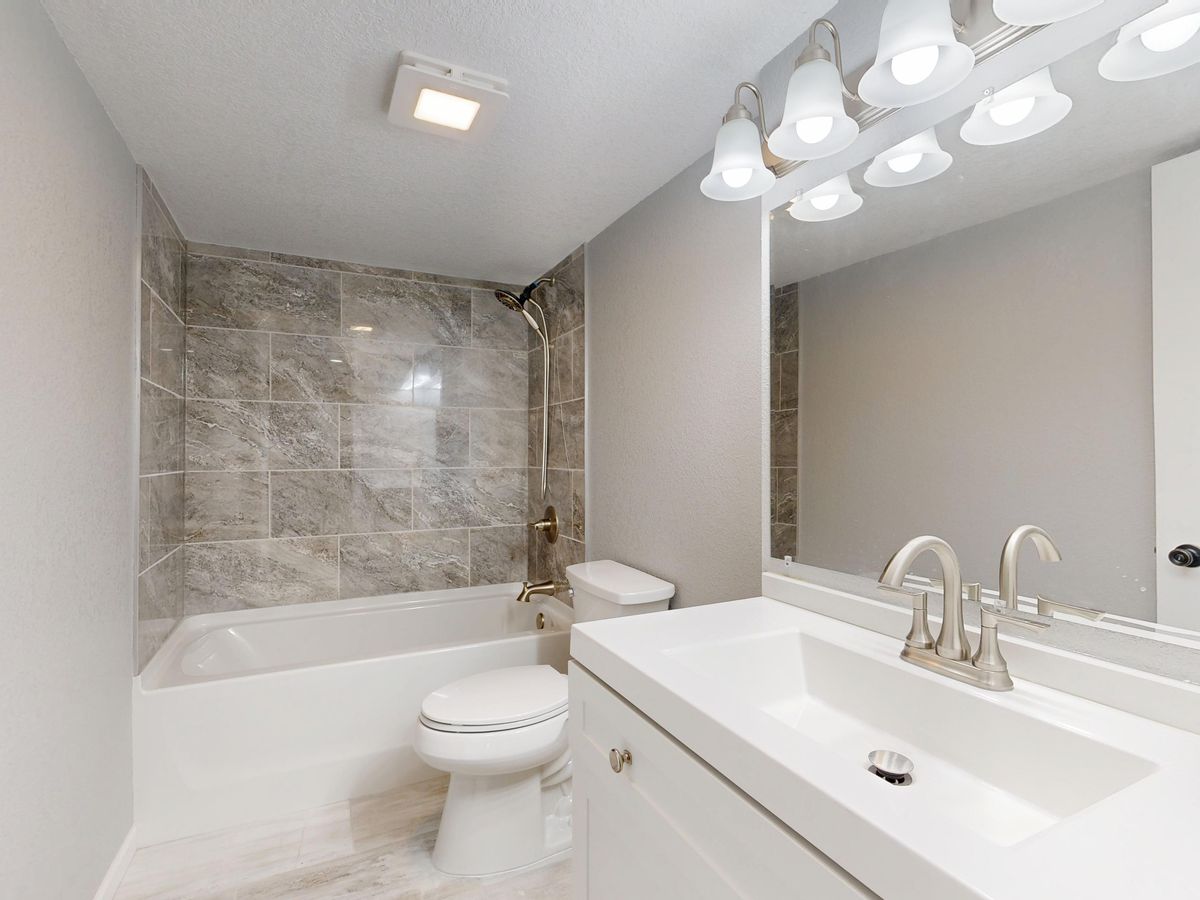
Short answer: Asking targeted questions about waterproofing methods, trade licensing, municipal permits, and ventilation before hiring a contractor protects your home against hidden water leaks, code violations, and budget overruns. In North Texas, these questions must also address specific structural realities, such as slab-on-grade plumbing modifications, expansive clay soil movement, and proper attic exhaust routing.
Identifying Scope and Structural Conditions
Before starting a project, homeowners need to determine whether the bathroom requires a cosmetic refresh or a complete structural tear-down. Cosmetic updates focus on surface fixtures, vanity swaps, and paint, while full remodels strip surfaces down to the wall studs and floor subfloor or concrete slab. Uncovering hidden damage is a frequent necessity during demolition. Water intrusion behind shower tiles can rot wood framing, compromise subfloors, and promote mold growth inside wall cavities. Homeowners should perform visual checks before starting work, looking for soft flooring near tubs, cracked grout lines, damp drywall, or persistent musty odors. Identifying these symptoms early dictates whether the project scope must expand to cover structural framing or subfloor repairs before new materials are installed.
Critical Waterproofing Questions for Showers and Tubs
Waterproofing failure is a primary cause of post-remodel property damage. Shower assemblies rely on continuous moisture barriers beneath the tile, as ceramic tile and cementitious grout are porous materials that allow water to pass through over time. Homeowners should ask contractors which waterproofing system they plan to install. Reliable installations use liquid-applied membranes or sheet-bonded membranes that form an impermeable seal over cement backer board or pre-formed waterproof foam panels. Key technical details to clarify include:
- How will the wall-to-floor junction and shower curb be sealed to prevent lateral water migration?
- Will a flood test be performed on the shower pan prior to tile installation?
- What type of backing board will be used behind wall tile in high-moisture zones?
During a flood test, a professional plugs the shower drain and fills the pan with water for a set duration to verify water tightness before laying tile. Skipping this verification can lead to hidden leaks seeping into adjacent rooms or underneath the floor structure.
Navigating Concrete Slab Plumbing and Foundation Constraints
Many homes in the Dallas-Fort Worth region are built on concrete slab-on-grade foundations. Moving plumbing fixtures like toilets, shower drains, or vanities in a slab home requires cutting and jackhammering the concrete floor to trench new drain and supply lines. Homeowners should ask contractors how moving fixtures will impact the slab and whether structural integrity will be maintained. Trenching into concrete can disturb underlying plumbing runs and requires careful backfilling and concrete repouring to prevent settling. Expansive clay soil expands when saturated with water and shrinks during hot, dry weather. This soil movement exerts heavy pressure on slab foundations and underground pipes. Improperly sloped or poorly connected drain lines beneath a slab can shear or back up as the soil shifts. Homeowners should avoid attempting DIY modifications to below-slab drainage or main vent stacks, leaving slab trenching and pipe connections to qualified plumbing specialists.
Ventilation and Attic Exhaust Protocols
Excess moisture inside a bathroom causes paint peeling, wood trim swelling, and mold growth on ceilings and walls. A properly designed ventilation system removes humid air from the room immediately during and after bathing. When interviewing contractors, ask how exhaust fan capacity will be calculated and where the ductwork will discharge. Fans must be sized based on room square footage and ceiling height to move adequate air volume. Exhaust ducts usually travel through unconditioned attic spaces. A critical question to ask is whether the exhaust duct terminates through a dedicated roof vent cap or exterior side wall. Contractors must never terminate an exhaust duct inside the attic space. Dumping warm, moisture-laden air into a hot attic causes condensation on roof rafters and decking, leading to wood rot and mold infestation. Long duct runs in attics should also be insulated to prevent water vapor from condensing inside the pipe and dripping back down through the fan housing.
Trade Licensing, Permitting, and Contract Terms
Homeowners should verify professional credentials and legal compliance before signing any contracts or releasing down payments. In Texas, general contractors are not licensed at the state level. However, specialized trades must hold active state licenses. Electricians and plumbers are licensed through the Texas Department of Licensing and Regulation or dedicated state boards. Homeowners must confirm that any plumbing or electrical alterations are performed by licensed tradespeople, not uncertified laborers. Ask the general contractor who will pull the municipal building permits. Municipalities require permits for plumbing alterations, electrical circuit additions, and structural modifications. A contractor who asks the homeowner to pull the permit is often trying to bypass licensing or insurance requirements. Ensure the estimate is fully itemized, detailing material allowances, labor charges, change order procedures, and written labor warranties.
Primary Factors Driving Bathroom Remodel Costs
Understanding what drives project costs helps homeowners manage budgets and evaluate contractor estimates effectively.
- Plumbing Relocation: Keeping toilets, sinks, and shower drains in their existing locations keeps labor costs low. Cutting concrete slabs to relocate drainage channels significantly increases structural repair expenses.
- Waterproofing Scope: Full-envelope liquid or sheet membrane systems require higher material and labor inputs than basic paper vapor barriers, but offer superior long-term moisture protection.
- Electrical Upgrades: Adding dedicated circuits for high-draw fixtures like heated floors, steam showers, or modern vanity lighting requires electrical panel checks and licensed electrician labor.
- Material Selections: Custom tiled shower pans, natural stone, and heavy glass enclosures require specialized labor compared to prefabricated acrylic shower surrounds or drop-in tubs.
Common questions
Do I need a permit for a bathroom remodel?
Yes, local municipalities require building permits if your remodel involves moving plumbing lines, adding or altering electrical circuits, or changing structural wall framing. Purely cosmetic updates, such as replacing a vanity cabinet or swapping a mirror, typically do not require permits.
Can I relocate a toilet or shower if my home is on a concrete slab?
Yes, but relocating plumbing on a concrete slab requires cutting open the concrete floor, digging trench channels through the soil, laying new pipes at proper slopes, and repouring concrete. This increases labor effort and project duration compared to homes with subfloor crawlspaces.
How do I check if my plumber or electrician is properly licensed in Texas?
You can verify state license standing and disciplinary history through the Texas Department of Licensing and Regulation public database. Always request the license numbers of the tradespeople working on your home before work begins.
Why can't a bathroom fan vent directly into the attic?
Venting a fan into an attic dumps humid air directly onto structural roof trusses and insulation. In North Texas attic heat, this moisture condenses on cooler interior surfaces, leading to timber rot, compromised insulation, and severe mold growth.