
Walk-In Shower vs. Tub-Shower Combo: Which Makes More Sense?
Short answer: A walk-in shower makes sense if accessibility, modern design, and easier daily entry are top priorities, provided the home retains at least one bathtub in another...
By Everyday Home Advice Editorial Team
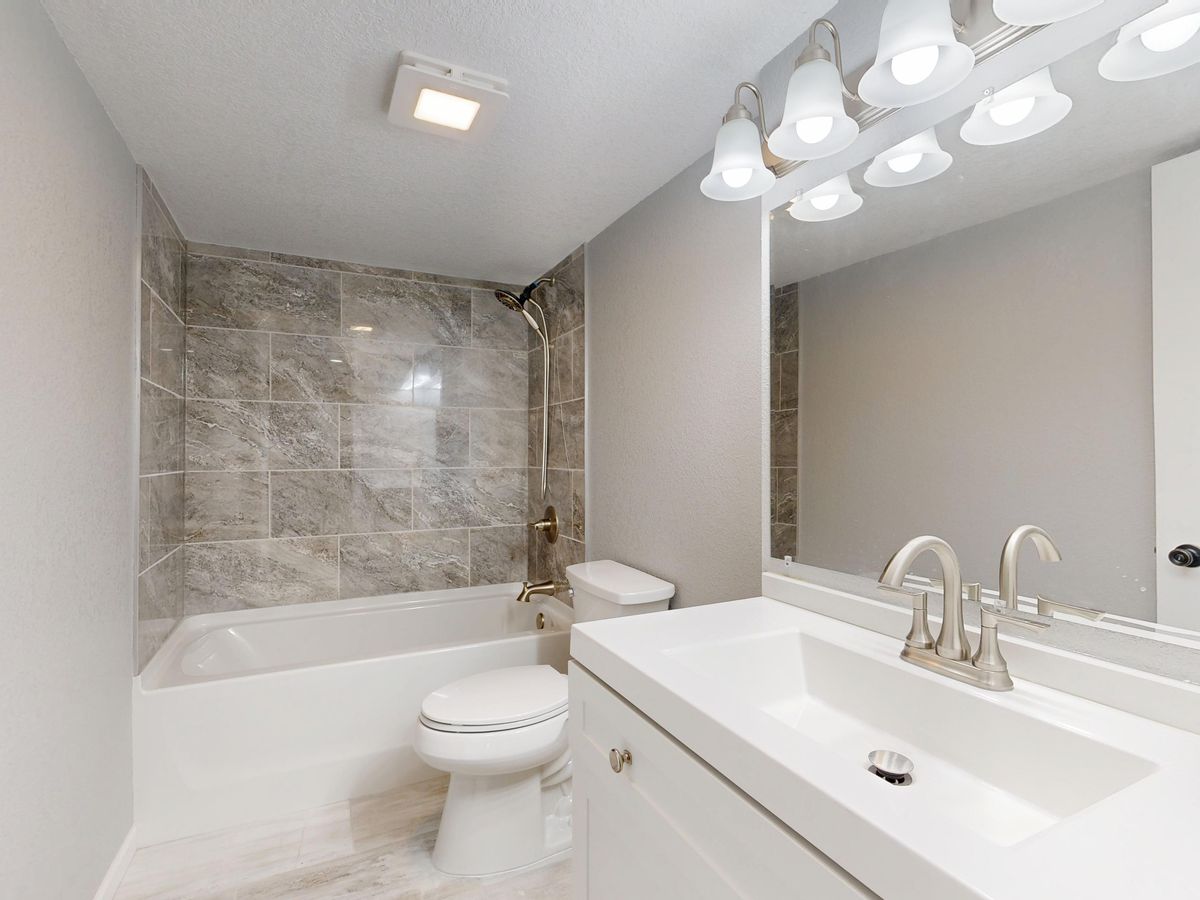
Short answer: A walk-in shower makes sense if accessibility, modern design, and easier daily entry are top priorities, provided the home retains at least one bathtub in another bathroom. A tub-shower combo makes more sense for secondary bathrooms, households with young children, or tight spaces where preserving full bathtub functionality within a small footprint is required.
Key differences in daily function and accessibility
Walk-in showers eliminate high tub walls, providing low-threshold or curbless access that benefits homeowners planning for long-term mobility and aging in place. They easily accommodate built-in benches, hand sprays, and wide glass enclosures. Tub-shower combos offer dual functionality in a single footprint, allowing both quick showers and full-immersion baths. Families with infants or pets often find a bathtub indispensable. A tub-shower combo also keeps bath water contained within a raised basin, reducing water splashing onto surrounding flooring during use.
Plumbing and slab foundation challenges in North Texas
Most homes in the Dallas-Fort Worth area rest on concrete slab foundations. Converting a tub-shower combo to a walk-in shower requires modifying the drain location and pipe sizing. Standard tub drains typically use a 1.5-inch pipe, whereas plumbing codes for a standalone shower require a 2-inch drain line to handle higher water volume without overflowing. Changing drain pipe sizes or moving the drain position requires breaking into the concrete slab. Plumbing technicians must jackhammer the concrete, trench out space for the new P-trap, and tie into the main sewer line beneath the slab. Because plumbing modifications beneath a slab carry structural and leak risks, plumbing work in Texas requires a licensed master or journeyman plumber regulated by the Texas Department of Licensing and Regulation (TDLR).
Waterproofing requirements and moisture risks
Walk-in showers rely heavily on continuous waterproofing membranes to prevent moisture penetration into sub-floors and wall framing. Tile and grout are not waterproof on their own. Water that passes through grout must collect in a sealed pan liner or liquid-applied membrane and slope directly into the weep holes of the shower drain. In contrast, an acrylic or cast iron bathtub basin acts as a pre-formed waterproof barrier along the floor and lower walls. When converting to a shower, improper pan sloped angles or inadequate waterproofing behind wall tiles lead to hidden water leaks. In North Texas homes, moisture behind tile backer boards can trigger mold growth inside wall cavities, requiring remediation contractors licensed through TDLR if extensive mold develops.
Foundation movement and tile integrity
Expansive clay soil across North Texas expands when saturated and contracts during hot, dry weather. This soil behavior creates cycling foundation movement, causing subtle shifting in concrete slabs and surrounding wall framing. Walk-in showers built with rigid tile pans and traditional mortar beds are susceptible to cracking when the slab shifts beneath them. Cracks in grout lines or pan membranes allow water to seep into sub-slab soil or adjacent wall studs. Tub-shower combos use acrylic, fiberglass, or cast iron basins that offer greater flexibility and structural tolerance against foundation shifting. Homeowners installing walk-in tile showers should consider flexible sheet-applied waterproofing systems and uncoupling membranes to isolate tile work from foundation stress.
Primary drivers of conversion costs
Converting a tub-shower combo to a custom walk-in shower involves several financial drivers beyond surface tile finishes:
Slab excavation and plumbing work
Chipping through concrete slabs to downsize or relocate drain lines demands specialized plumbing labor and structural care.
Waterproofing systems and tile installation
Installing sloped mortar beds, liquid membranes, and floor-to-ceiling wall tile requires meticulous labor compared to setting a single-piece acrylic tub surround.
Electrical upgrades
Adding recessed wet-rated shower lighting or upgrading exhaust ventilation requires electrical work, which must be performed by a TDLR-licensed electrician.
Glass enclosures
Custom frameless heavy glass doors and hardware add substantial cost compared to a standard shower curtain rod.
Resale value and bathroom layout strategy
Retaining overall home value depends on the overall property layout rather than personal preference alone. Removing the only bathtub in a home can discourage potential buyers who have young children or prefer soaking baths. A practical strategy for multi-bathroom homes in Dallas-Fort Worth involves converting the primary bath into a spacious walk-in shower while maintaining a tub-shower combo or dedicated bathtub in a secondary hall bathroom. In single-bathroom homes, keeping a tub-shower combo preserves market appeal across all buyer demographics.
Ventilation and hard water impacts
North Texas municipal water supplies often contain elevated levels of dissolved minerals like calcium and magnesium. Hard water creates white mineral deposits on frameless glass shower doors and custom tile finishes, requiring regular squeegee maintenance and non-abrasive mineral removers. In addition, walk-in showers generate substantial water vapor across a larger open area. High humidity levels can lead to wall condensation, ceiling paint peeling, and mildew growth. Ventilation systems must exhaust moist air directly through ductwork out the roof or soffit, powered by an attic-routed exhaust fan controlled by a humidistat or timer switch.
Common questions
Do I need to keep at least one tub in my home?
Yes, keeping at least one bathtub in the house helps maintain broad buyer appeal, especially for young families. If your home has multiple bathrooms, converting the primary bath shower while keeping a tub in a secondary bathroom balances daily convenience and resale value.
Can a curbless walk-in shower be installed directly on a concrete slab?
Yes, but it requires recessed trenching into the concrete. Creating a true curbless walk-in shower requires lowering the slab area beneath the shower pan so the floor can slope downward to the drain without raising the surrounding bathroom floor level.
How do I prevent grout from cracking in a walk-in shower?
Use an uncoupling membrane beneath floor tile, install a flexible waterproofing membrane system, and apply movement joints filled with 100 percent silicone caulk along wall corners and floor junctions rather than rigid grout.
Is a prefabricated shower stall better than custom tile?
Prefabricated acrylic or fiberglass stalls are faster to install, easier to clean, and less expensive, but custom tile offers greater design customization, long-term durability, and higher visual appeal for primary suites.